



$350,000
$349,900
For more information regarding the value of a property, please contact us for a free consultation.
609 Sunblest BLVD S Fishers, IN 46038
3 Beds
2 Baths
1,696 SqFt
Key Details
Sold Price $350,000
Property Type Single Family Home
Sub Type Single Family Residence
Listing Status Sold
Purchase Type For Sale
Square Footage 1,696 sqft
Price per Sqft $206
Subdivision Sunblest Farms
MLS Listing ID 22073710
Sold Date 12/22/25
Bedrooms 3
Full Baths 2
HOA Y/N No
Year Built 1984
Tax Year 2024
Lot Size 10,018 Sqft
Acres 0.23
Property Sub-Type Single Family Residence
Property Description
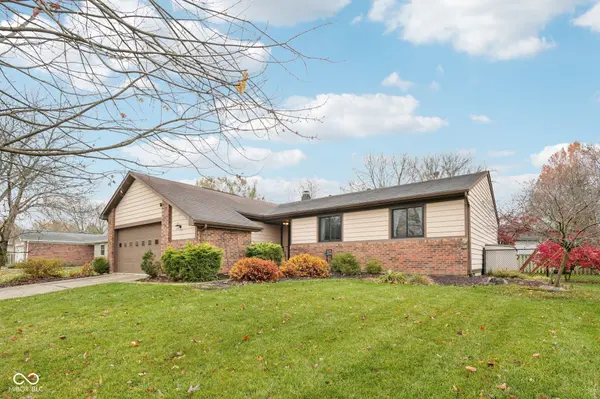
Simply stunning! This 3BR/2BA ranch in Sunblest offers an open floor plan with cathedral ceilings and a great room featuring a two-sided fireplace. The bright kitchen includes cathedral ceilings, a breakfast nook, and a formal dining room. The spacious primary suite features a full bath, walk-in closet, and a dressing vanity area. Secondary bedrooms are generously sized as well. Enjoy the view of the fully fenced backyard from the elevated, oversized deck with pergola-perfect for privacy and entertaining. Newer Laminate Hardwood flooring and updated primary bath. This one is a must-see!
Location
State IN
County Hamilton
Rooms
Main Level Bedrooms 3
Interior
Interior Features Attic Pull Down Stairs, Cathedral Ceiling(s), High Ceilings, Walk-In Closet(s), Entrance Foyer, Hi-Speed Internet Availbl, Pantry
Heating Forced Air, Natural Gas
Cooling Central Air
Fireplaces Number 1
Fireplaces Type Two Sided, Great Room, Wood Burning
Equipment Smoke Alarm, Sump Pump
Fireplace Y
Appliance Dishwasher, Disposal, Gas Water Heater, Microwave, Electric Oven, Refrigerator, Water Softener Owned
Exterior
Garage Spaces 2.0
Utilities Available Natural Gas Connected
Water Access Desc Public
Building
Story One
Foundation Crawl Space, Slab
Water Public
Architectural Style Ranch
Structure Type Wood Brick
New Construction false
Schools
Elementary Schools New Britton Elementary School
Middle Schools Riverside Junior High
High Schools Fishers High School
School District Hamilton Southeastern Schools
Read Less
Want to know what your home might be worth? Contact us for a FREE valuation!

Our team is ready to help you sell your home for the highest possible price ASAP

© 2026 All listing information is courtesy of MIBOR Broker Listing Cooperative(R) as distributed by MLS Grid. All rights reserved.
NEARBY SCHOOLS & BUSINESSES