


$269,900
$260,000
3.8%For more information regarding the value of a property, please contact us for a free consultation.
5468 Char DR Indianapolis, IN 46221
3 Beds
3 Baths
1,768 SqFt
Key Details
Sold Price $269,900
Property Type Single Family Home
Sub Type Single Family Residence
Listing Status Sold
Purchase Type For Sale
Square Footage 1,768 sqft
Price per Sqft $152
Subdivision Valley Ville
MLS Listing ID 22069502
Sold Date 01/12/26
Bedrooms 3
Full Baths 2
Half Baths 1
HOA Y/N No
Year Built 1988
Tax Year 2024
Lot Size 0.430 Acres
Acres 0.43
Property Sub-Type Single Family Residence
Property Description
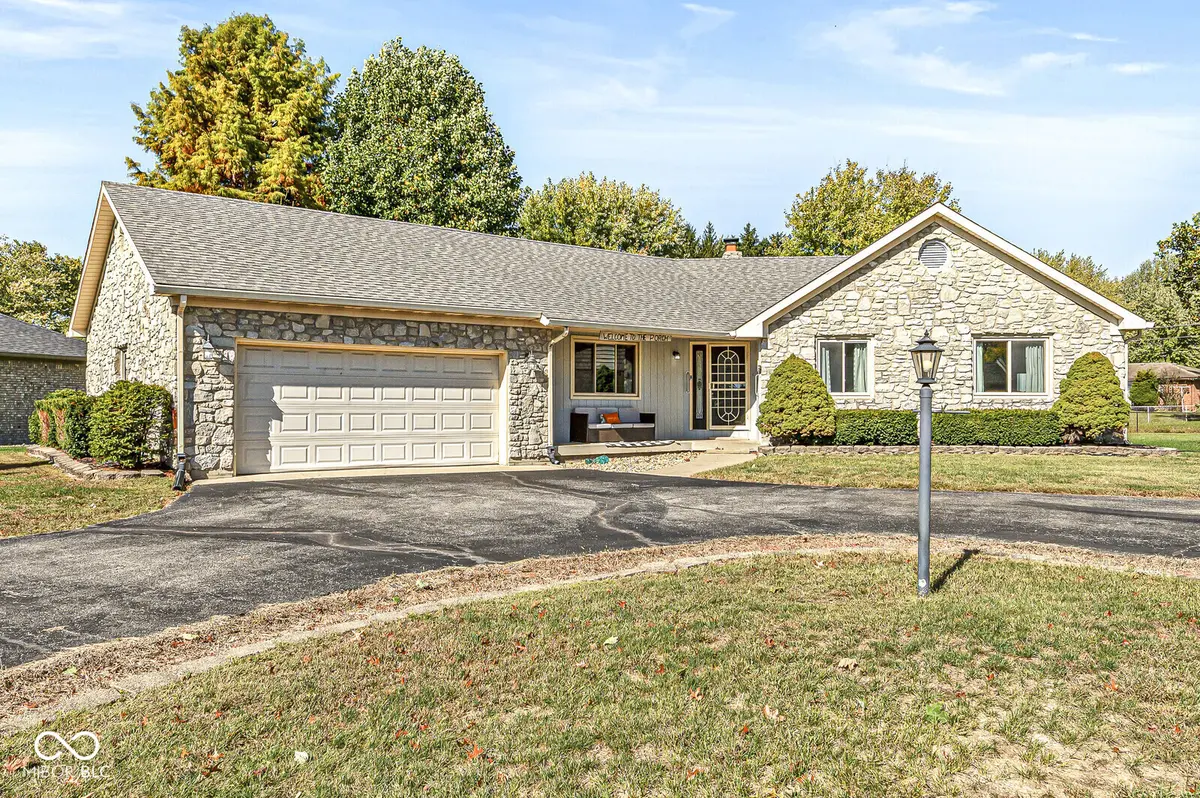
This spacious and well-cared-for home offers 1,768 sq ft of comfortable, flexible living space on a quiet street in an established neighborhood. The main primary suite features two separate closets, a double-sided wood-burning fireplace shared with the family room, sliding door access to a private patio, and a spacious ensuite bath. A second primary bedroom includes a walk-in closet and a bathroom with a walk-in tub designed for added comfort and convenience. The third bedroom-currently used as a family room-offers a beautiful cathedral ceiling, a large closet, and access to the half bath. The inviting living room fills with natural light during the day through several windows and features a cozy fireplace for the evenings, along with direct access to the backyard patio. The galley kitchen includes updated appliances and a pantry, and the 682-sq-ft finished garage provides built-in storage and backyard access. Set on a .43-acre lot, the backyard offers privacy and plenty of space to relax or entertain with a concrete patio, wood-burning fire pit, and mini barn for extra storage. HVAC replaced in 2021. Conveniently located near shopping, dining, and I-465, this home combines thoughtful updates with a uniquely functional floor plan that's perfect for everyday living. Check out the virtual tour!
Location
State IN
County Marion
Rooms
Main Level Bedrooms 3
Kitchen Kitchen Galley
Interior
Interior Features Attic Access, Attic Pull Down Stairs, Cathedral Ceiling(s), Paddle Fan, Hi-Speed Internet Availbl, Pantry, Smart Thermostat, Walk-In Closet(s), Wood Work Stained
Heating Natural Gas
Cooling Central Air
Fireplaces Number 1
Fireplaces Type Two Sided, Family Room, Primary Bedroom, Wood Burning
Equipment Security System, Smoke Alarm
Fireplace Y
Appliance Dishwasher, Electric Water Heater, Disposal, Microwave, Electric Oven, Refrigerator, Water Softener Owned
Exterior
Exterior Feature Barn Mini
Garage Spaces 2.0
Utilities Available Cable Available, Electricity Connected, Natural Gas Connected
View Y/N false
Water Access Desc Public
Building
Story One
Foundation Crawl Space
Water Public
Architectural Style Ranch
Structure Type Stone
New Construction false
Schools
Middle Schools Decatur Middle School
High Schools Decatur Central High School
School District Msd Decatur Township
Read Less
Want to know what your home might be worth? Contact us for a FREE valuation!

Our team is ready to help you sell your home for the highest possible price ASAP

© 2026 All listing information is courtesy of MIBOR Broker Listing Cooperative(R) as distributed by MLS Grid. All rights reserved.
NEARBY SCHOOLS & BUSINESSES