


$375,000
$385,000
2.6%For more information regarding the value of a property, please contact us for a free consultation.
999 Kensington DR Danville, IN 46122
5 Beds
3 Baths
2,606 SqFt
Key Details
Sold Price $375,000
Property Type Single Family Home
Sub Type Single Family Residence
Listing Status Sold
Purchase Type For Sale
Square Footage 2,606 sqft
Price per Sqft $143
Subdivision Kensington
MLS Listing ID 22072794
Sold Date 03/27/26
Bedrooms 5
Full Baths 3
HOA Fees $29/Semi-Annually
HOA Y/N Yes
Year Built 2023
Tax Year 2024
Lot Size 9,583 Sqft
Acres 0.22
Property Sub-Type Single Family Residence
Property Description
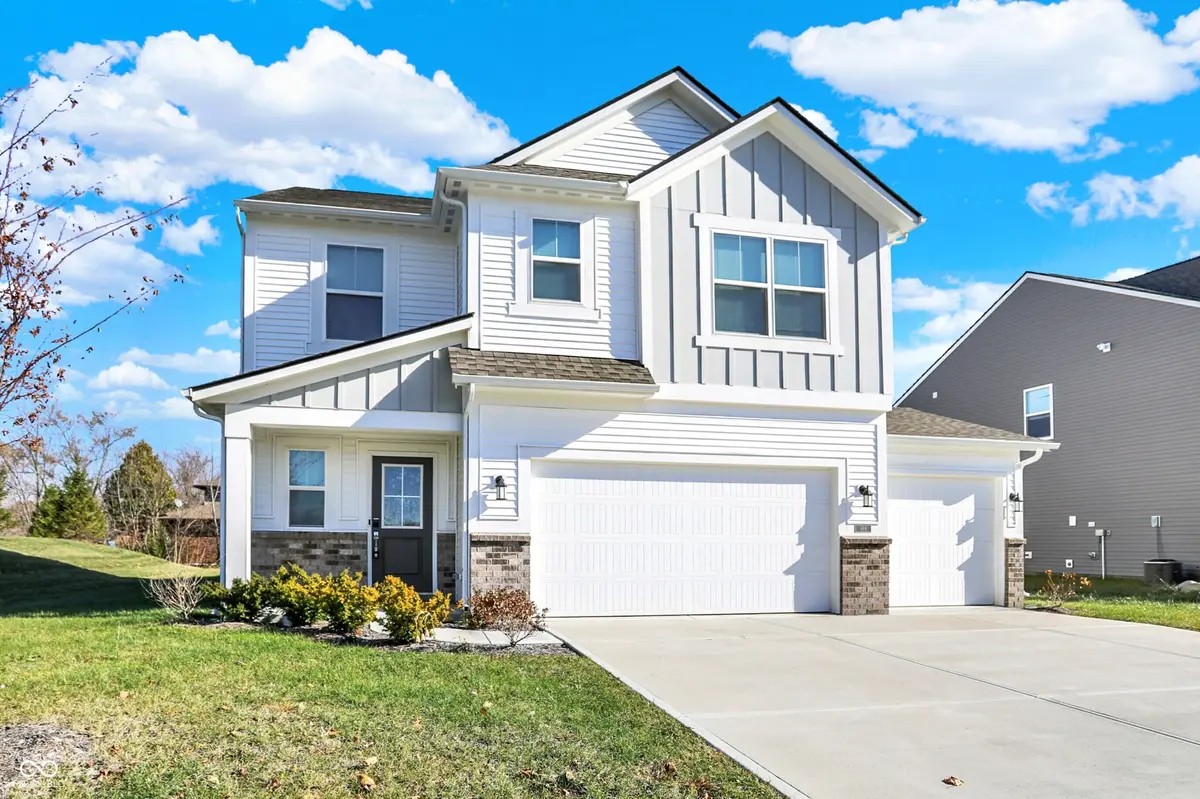
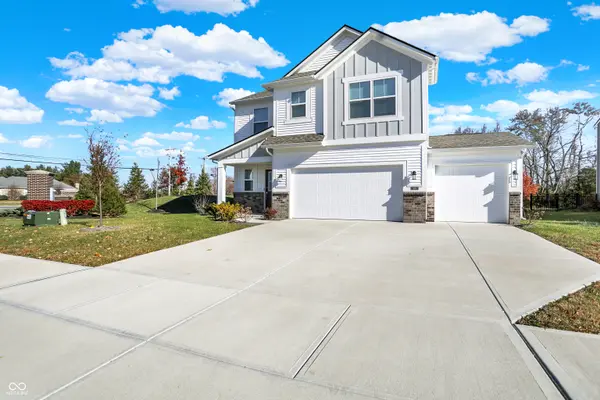
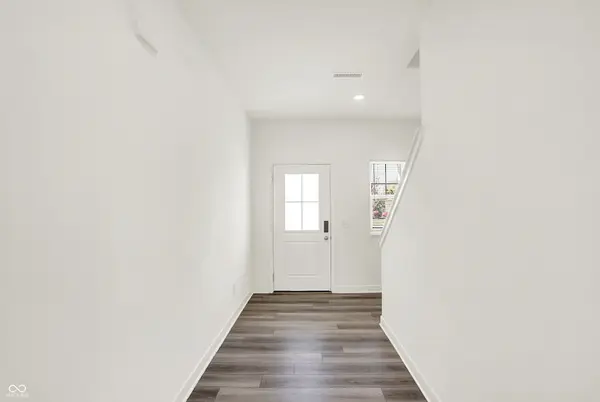
LIKE NEW- Stunning and Spacious Open Concept 5 Bedrooms, 3 Full Bathrooms, Sunroom , Guest room on main and 3 Car Garage Single-family home in the Kensington masterplan community in Danville, Hendricks County, IN. Onsite amenitiesl include a swimming pool and playground. Historic downtown Danville offers great shops and restaurants. Recreation sites include 49-acre Ellis Park, which features an aquatic center, sports fields and playgrounds, and many other inviting places such as Blanton Woods and Pecar Park , Nature Center and pick apples at Beasley's Orchard. Step inside the first floor to discover a Luxury Vinyl Hardwood flooring throughout offering both style and durability, the kitchen and living area, creating an ideal setting for both everyday life and entertaining. Kitchen featuring stainless steel appliances, center island, satin nickel faucet and sleek quartz countertops and cabinets that provide a generous storage. A conveniently located powder bathroom complements the main floor's great room, guest room, versatile sunroom and fenced backyard. Ascend to the second floor, where a generous loft area welcomes you, along with four well-appointed bedrooms, two bathrooms, and a convenient laundry room. The primary bedroom features a luxurious walk-in closet and an en-suite bathroom with a double vanity, linen storage, and a spacious shower. This community is located in the top-rated Danville Community School District for prime living. Downtown Indianapolis is 22 miles away.
Location
State IN
County Hendricks
Rooms
Main Level Bedrooms 1
Interior
Interior Features Attic Access, Bath Sinks Double Main, Breakfast Bar, Kitchen Island, Hi-Speed Internet Availbl, Eat-in Kitchen, Pantry, Walk-In Closet(s)
Cooling Central Air
Equipment Smoke Alarm
Fireplace N
Appliance Dishwasher, Disposal, Gas Oven, Refrigerator
Exterior
Exterior Feature Smart Lock(s)
Garage Spaces 3.0
Water Access Desc Public
Building
Story Two
Foundation Slab
Water Public
Architectural Style Traditional
Structure Type Vinyl With Brick
New Construction false
Schools
Elementary Schools North Elementary School
Middle Schools Danville Middle School
High Schools Danville Community High School
School District Danville Community School Corp
Others
HOA Fee Include Entrance Common,Maintenance,ParkPlayground,Management
Ownership Mandatory Fee
Read Less
Want to know what your home might be worth? Contact us for a FREE valuation!

Our team is ready to help you sell your home for the highest possible price ASAP

© 2026 All listing information is courtesy of MIBOR Broker Listing Cooperative(R) as distributed by MLS Grid. All rights reserved.
NEARBY SCHOOLS & BUSINESSES