


$533,500
$533,500
For more information regarding the value of a property, please contact us for a free consultation.
6699 S County Road 350 W Clayton, IN 46118
3 Beds
4 Baths
3,566 SqFt
Key Details
Sold Price $533,500
Property Type Single Family Home
Sub Type Single Family Residence
Listing Status Sold
Purchase Type For Sale
Square Footage 3,566 sqft
Price per Sqft $149
Subdivision No Subdivision
MLS Listing ID 22073026
Sold Date 01/30/26
Bedrooms 3
Full Baths 3
Half Baths 1
HOA Y/N No
Year Built 2007
Tax Year 2025
Lot Size 6.140 Acres
Acres 6.14
Property Sub-Type Single Family Residence
Property Description
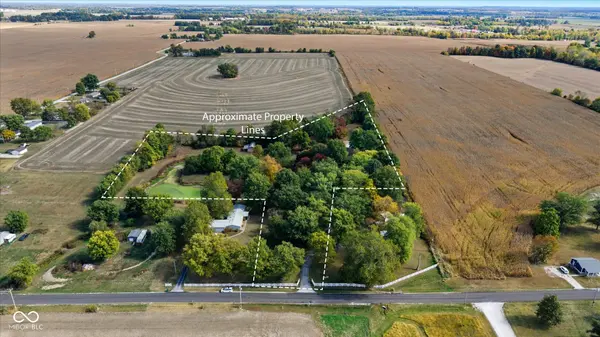
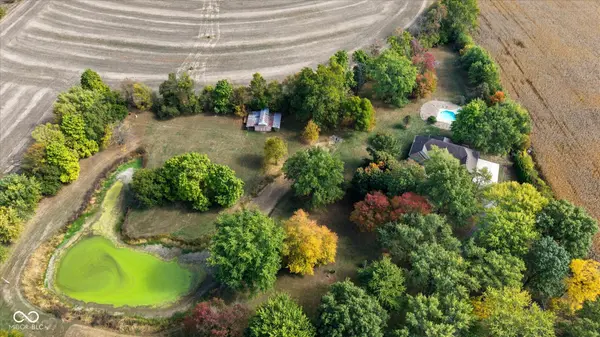
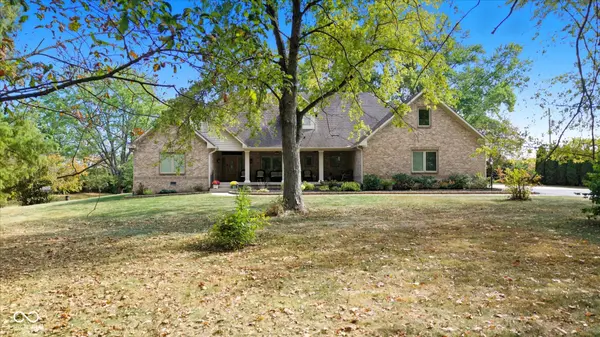
Stunning Custom Brick Estate on 6+ Acres with Pond, Pool, Barn & family compound opportunity. Auction January 6th. Welcome to this exceptional all-brick custom home nestled on 6.14 acres in Clayton, offering the perfect blend of luxury, privacy, & country charm. From the moment you step into the formal entry, you're greeted by tray ceilings, recessed lighting, & a wall of windows framing serene views of the in-ground pool. The spacious living room features a cozy gas log fireplace & flows seamlessly into a dedicated 12x12 home office & a private bedroom wing. This wing includes two oversized bedrooms with walk-in closets, two full bathrooms (one en-suite), & a large hall closet. Pocket doors provide added privacy, making it ideal for children or guests. On the opposite side of the home, the custom kitchen boasts abundant cabinetry, expansive counter space, a large island with double sink & breakfast bar, & direct access to a walk-in pantry, laundry room with built-ins, and a guest half bath. Upstairs, a wide staircase leads to a generous 27x14 bonus room with access to a large unfinished attic space - perfect for adding bedrooms or bathrooms & building instant equity. The showpiece of the home is the 25x16 primary suite, featuring a wall of windows, a luxurious en-suite bath with double vanities, walk-in shower, garden tub, linen closet, & a massive 14x8 walk-in closet with a dedicated space for a safe. Additional highlights include an attached garage, detached garage, unfinished basement, a barn, & pond. This property is part of an estate & will be offered at public auction onsite on January 6th at 6:30 PM. For those seeking a multi-generational living opportunity, an adjacent 3-bedroom, 2-bathroom home with its own detached garage & large front porch available for purchase, 22073088, perfect for keeping loved ones close while maintaining independence. Open Houses: Dec. 7th & 28th, 2-4pm.Don't miss this rare opportunity to own a one-of-a-kind Hendricks Co. estate!
Location
State IN
County Hendricks
Rooms
Basement Partial
Main Level Bedrooms 3
Interior
Interior Features Attic Access, Attic Stairway, Bath Sinks Double Main, Breakfast Bar, Built-in Features, Tray Ceiling(s), Kitchen Island, Entrance Foyer, Paddle Fan, Hi-Speed Internet Availbl, Eat-in Kitchen, Pantry, Walk-In Closet(s), WoodWorkStain/Painted
Heating Forced Air, Heat Pump, Propane
Cooling Central Air
Fireplaces Number 1
Fireplaces Type Living Room
Equipment Generator, Security System, Smoke Alarm, Sump Pump
Fireplace Y
Appliance Dishwasher, Electric Water Heater, Disposal, MicroHood, Microwave, Gas Oven, Refrigerator, Trash Compactor, Water Softener Owned
Exterior
Exterior Feature Barn Pole
Garage Spaces 4.0
Utilities Available Cable Available, Electricity Connected, Septic System
View Y/N true
Water Access Desc Well,Private
View Pond, Pool, Rural, Trees/Woods
Building
Story One and One Half
Foundation Block
Water Well, Private
Architectural Style Traditional
Structure Type Brick
New Construction false
Schools
Elementary Schools Mill Creek West Elementary
Middle Schools Cascade Middle School
High Schools Cascade Senior High School
School District Mill Creek Community Sch Corp
Read Less
Want to know what your home might be worth? Contact us for a FREE valuation!

Our team is ready to help you sell your home for the highest possible price ASAP

© 2026 All listing information is courtesy of MIBOR Broker Listing Cooperative(R) as distributed by MLS Grid. All rights reserved.
NEARBY SCHOOLS & BUSINESSES