



$680,000
$699,900
2.8%For more information regarding the value of a property, please contact us for a free consultation.
9325 Timberline DR Indianapolis, IN 46256
4 Beds
4 Baths
4,116 SqFt
Key Details
Sold Price $680,000
Property Type Single Family Home
Sub Type Single Family Residence
Listing Status Sold
Purchase Type For Sale
Square Footage 4,116 sqft
Price per Sqft $165
Subdivision Timberline
MLS Listing ID 22074070
Sold Date 12/19/25
Bedrooms 4
Full Baths 3
Half Baths 1
HOA Fees $98/qua
HOA Y/N Yes
Year Built 1998
Tax Year 2024
Lot Size 0.530 Acres
Acres 0.53
Property Sub-Type Single Family Residence
Property Description
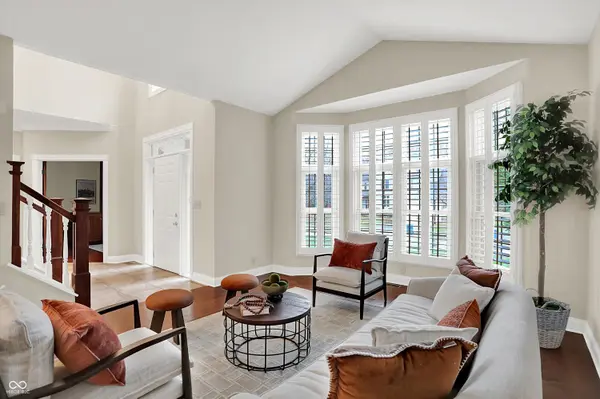
Welcome to this beautifully updated, truly move-in-ready 4-bed, 3.5-bath home with a finished basement and 3-car garage. This open-concept property features soaring ceilings, abundant natural light, and newer engineered hardwood flooring that enhances the warm feel throughout. The spacious layout flows easily for everyday living and entertaining, and the large, fully fenced backyard is a major highlight with its paved stone patio, and gazebo -perfect for relaxing outdoors year-round. The home has been meticulously maintained with extensive updates. Within last year, sellers added - New alarm system/video doorbell, completed fresh interior painting, new water heater, water softener, sump pump, and an under-sink reverse osmosis system. They also replaced blinds in the upstairs bedrooms and garage and added new window screens. In September, a new water line and meter pit were installed and new sod was added. Major long-term improvements include a new roof and gutters in 2022, a new refrigerator in 2021, a Heat & Glo gas fireplace added in early 2021, a furnace and new garage door openers in 2019, and engineered hardwood and tile flooring added in 2018. The neighborhood offers tree-lined streets with sidewalks ideal for walking, running, or bike rides, along with a community pool, nature preserve, playset, and shelter. The location is outstanding-just minutes to Geist Reservoir, Fort Harrison State Park, Kroger, restaurants, and daily conveniences, with quick access to Castleton, Keystone at the Crossing, and all of Indianapolis. With its open design, finished basement, extensive updates, and amazing outdoor living space, this home delivers the perfect blend of comfort, style, and convenience.
Location
State IN
County Marion
Rooms
Basement Partially Finished
Interior
Interior Features Attic Pull Down Stairs, Cathedral Ceiling(s), High Ceilings, Tray Ceiling(s), Vaulted Ceiling(s), Hardwood Floors, Eat-in Kitchen, Pantry, Walk-In Closet(s)
Heating Forced Air, Natural Gas
Cooling Central Air
Fireplaces Number 1
Fireplaces Type Family Room
Equipment Security System Owned, Smoke Alarm
Fireplace Y
Appliance Dishwasher, Disposal, Microwave, Electric Oven, Gas Water Heater, Water Softener Owned
Exterior
Exterior Feature Lighting, Sprinkler System
Garage Spaces 3.0
Utilities Available Cable Connected
Water Access Desc Public
Building
Story Two
Foundation Concrete Perimeter
Water Public
Architectural Style Traditional
Structure Type Brick
New Construction false
Schools
School District Msd Lawrence Township
Others
HOA Fee Include Entrance Common,Insurance,Maintenance,Nature Area,ParkPlayground,Snow Removal,Walking Trails,See Remarks
Ownership Mandatory Fee
Read Less
Want to know what your home might be worth? Contact us for a FREE valuation!

Our team is ready to help you sell your home for the highest possible price ASAP

© 2026 All listing information is courtesy of MIBOR Broker Listing Cooperative(R) as distributed by MLS Grid. All rights reserved.
NEARBY SCHOOLS & BUSINESSES