


$918,000
$914,969
0.3%For more information regarding the value of a property, please contact us for a free consultation.
19649 Wood Farm PL Westfield, IN 46074
5 Beds
4 Baths
5,243 SqFt
Key Details
Sold Price $918,000
Property Type Single Family Home
Sub Type Single Family Residence
Listing Status Sold
Purchase Type For Sale
Square Footage 5,243 sqft
Price per Sqft $175
Subdivision Harvest Trail
MLS Listing ID 22073613
Sold Date 06/24/26
Bedrooms 5
Full Baths 4
HOA Fees $55/ann
HOA Y/N Yes
Year Built 2025
Tax Year 2025
Lot Size 0.340 Acres
Acres 0.34
Property Sub-Type Single Family Residence
Property Description
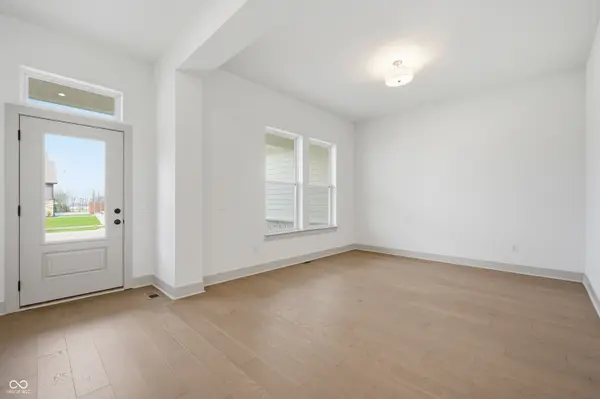
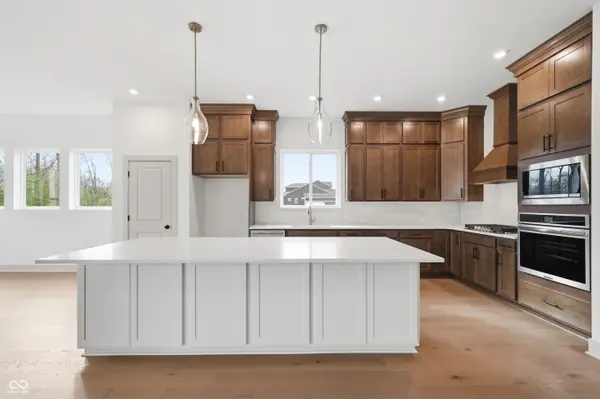
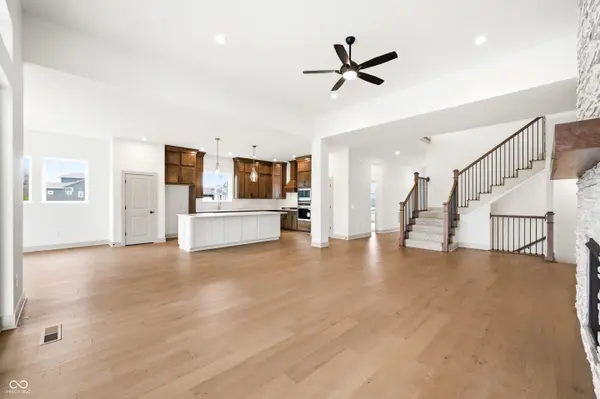
The Fairbanks floor plan by David Weekley Homes in Harvest Trail is designed to improve your everyday lifestyle while providing a glamorous atmosphere for social gatherings and special occasions. Escape to your superb Owner's Retreat, which includes a private Owner's Bath and walk-in closet. Natural light and boundless interior design possibilities create a picture-perfect setting for the cherished memories you'll build in the open-concept gathering spaces of this home. The streamlined kitchen provides an easy culinary layout for the resident chef while granting a delightful view of the sunny family room and dining area. Three spacious junior bedrooms provide wonderful places for unique decorative styles to shine. The upstairs retreat will make a great room to enjoy games and movies, the study will make an ideal lounge or home office, and the covered porch presents a rocking chair-ready place to enjoy your leisure time in the shade.
Location
State IN
County Hamilton
Rooms
Basement Ceiling - 9+ feet, Partially Finished
Main Level Bedrooms 2
Interior
Interior Features Attic Access, Tray Ceiling(s), Kitchen Island, Hardwood Floors, Hi-Speed Internet Availbl, Wired for Data, Pantry, Smart Thermostat, Walk-In Closet(s)
Heating Forced Air
Cooling Central Air
Equipment Smoke Alarm, Sump Pump Dual
Fireplace N
Appliance Gas Cooktop, Dishwasher, ENERGY STAR Qualified Appliances, Disposal, Microwave, Range Hood
Exterior
Garage Spaces 3.0
Water Access Desc Public
Building
Story Two
Foundation Concrete Perimeter
Water Public
Architectural Style Contemporary
Structure Type Cement Siding,Stone
New Construction true
Schools
Elementary Schools Oak Trace Elementary School
Middle Schools Westfield Middle School
High Schools Westfield High School
School District Westfield-Washington Schools
Others
Ownership Mandatory Fee
Read Less
Want to know what your home might be worth? Contact us for a FREE valuation!

Our team is ready to help you sell your home for the highest possible price ASAP

© 2026 All listing information is courtesy of MIBOR Broker Listing Cooperative(R) as distributed by MLS Grid. All rights reserved.
NEARBY SCHOOLS & BUSINESSES