
$306,000
$319,410
4.2%For more information regarding the value of a property, please contact us for a free consultation.
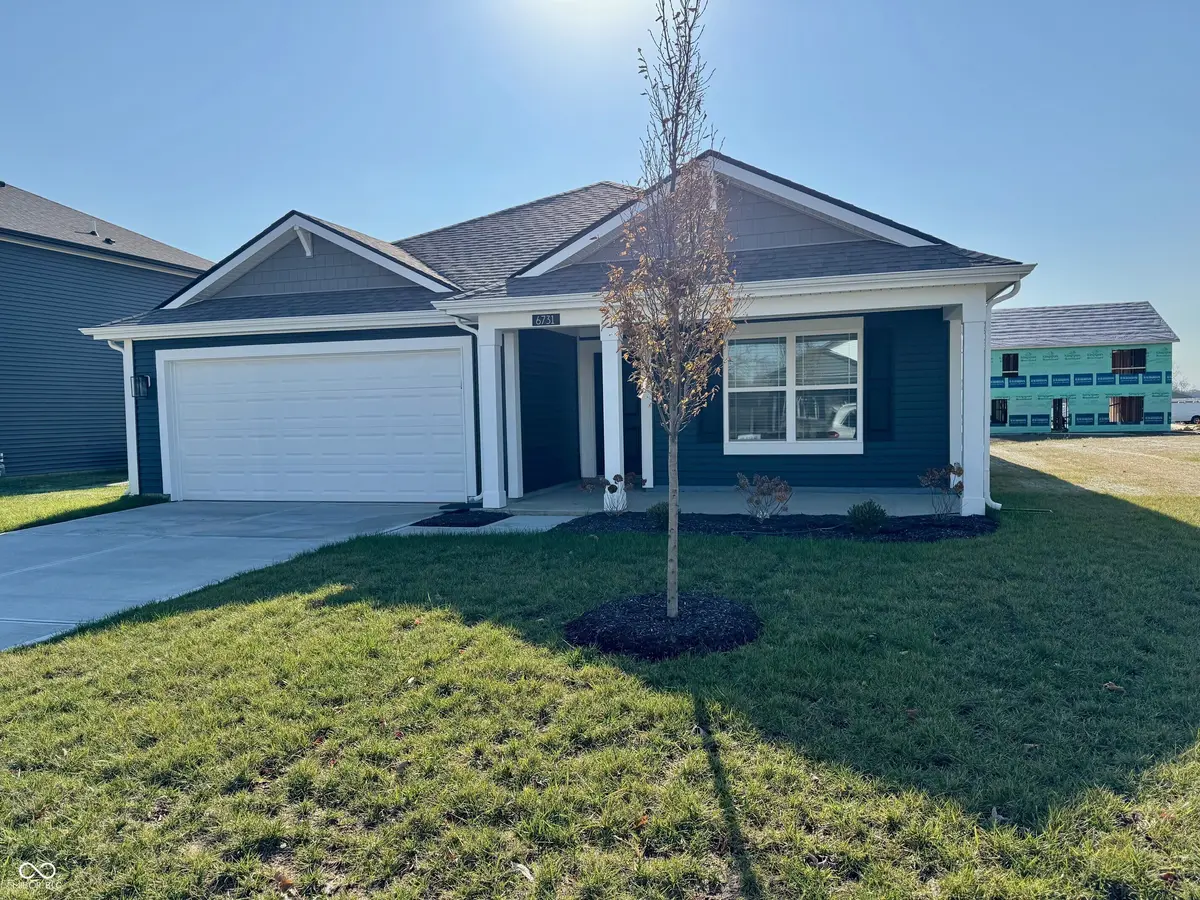
6731 Rawlings LN Indianapolis, IN 46221
3 Beds
2 Baths
1,503 SqFt
Key Details
Sold Price $306,000
Property Type Single Family Home
Sub Type Single Family Residence
Listing Status Sold
Purchase Type For Sale
Square Footage 1,503 sqft
Price per Sqft $203
Subdivision Cardinal Grove
MLS Listing ID 22073483
Sold Date 12/30/25
Bedrooms 3
Full Baths 2
HOA Fees $52/ann
HOA Y/N Yes
Year Built 2025
Tax Year 2024
Lot Size 7,840 Sqft
Acres 0.18
Property Sub-Type Single Family Residence
Property Description
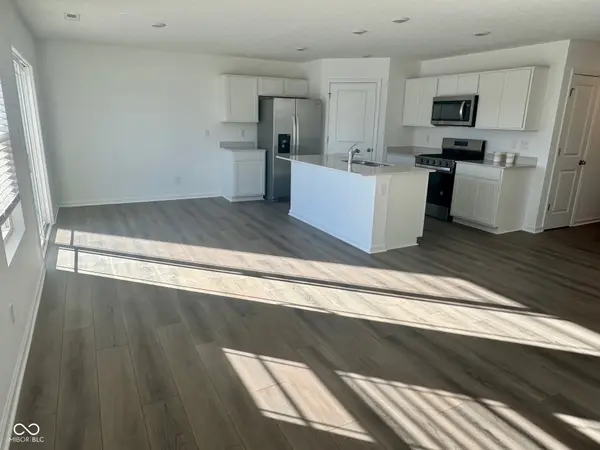
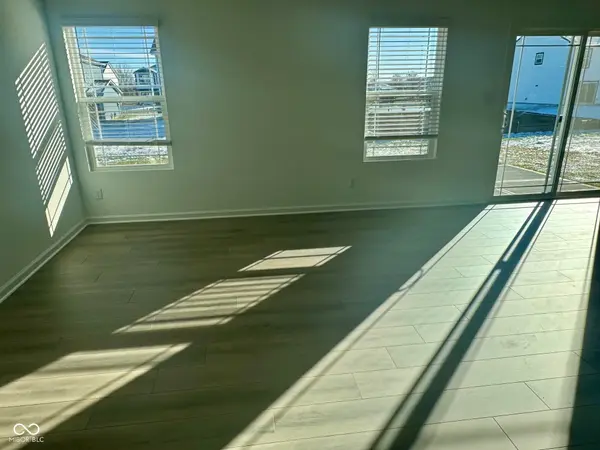
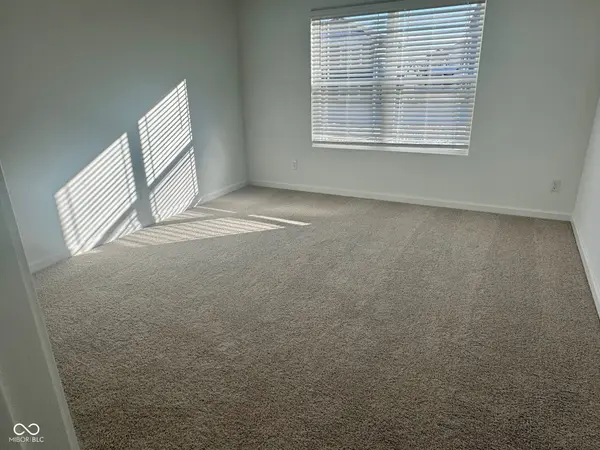
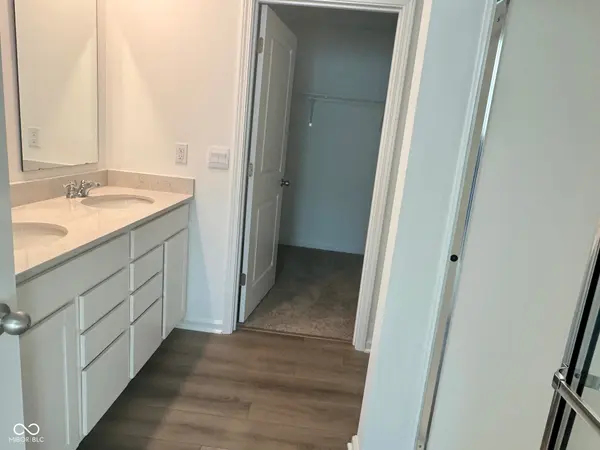
D.R. Horton, America's Builder, introduces the exquisite Harmony plan-a perfect blend of comfort and style. This thoughtfully designed home features three bedrooms and two full baths, all within a single-level, open-concept layout. The lower living area boasts durable solid surface flooring throughout, ensuring effortless maintenance. At the front of the home, you'll find two spacious bedrooms, while a third bedroom, complete with a generous walk-in closet and a luxurious bath, is strategically positioned at the rear for optimal privacy. Entertain with ease in the expansive kitchen, which showcases a large built-in island and elegant white cabinetry. For added convenience, a well-placed coat closet greets you as you enter from the garage. Every D.R. Horton home in Indianapolis is equipped with our cutting-edge America's Smart Home Technology, allowing you to effortlessly monitor and control your living space, whether you're relaxing on the sofa or miles away. With seamless connectivity via your smartphone, tablet, or computer, embracing a hands-free lifestyle has never been more attainable. Outdoor activities are at your fingertips as this peaceful community features a playground, pickleball court, cornhole and a covered picnic area. Embrace living in the southwest Indianapolis area near retail and dining options, Decatur Township Schools, and local parks. Commutes to work are simple and convenient with SR 67, SR 37, I-465, I-70, and the Indianapolis International Airport all close by.
Location
State IN
County Marion
Rooms
Main Level Bedrooms 3
Interior
Interior Features Bath Sinks Double Main, Kitchen Island, Hi-Speed Internet Availbl, Pantry, Smart Thermostat, Walk-In Closet(s), Wood Work Painted
Heating Natural Gas
Cooling Central Air
Fireplace N
Appliance Dishwasher, Electric Water Heater, Disposal, MicroHood, Gas Oven, Refrigerator
Exterior
Garage Spaces 2.0
Water Access Desc Public
Building
Story One
Foundation Slab
Water Public
Architectural Style Ranch
Structure Type Shingle Siding,Vinyl Siding
New Construction true
Schools
Elementary Schools Blue Academy
Middle Schools Decatur Middle School
High Schools Decatur Central High School
School District Msd Decatur Township
Others
HOA Fee Include Association Builder Controls,Entrance Common,Insurance,Maintenance,ParkPlayground,Pickleball Court,Management,Walking Trails
Ownership Mandatory Fee
Read Less
Want to know what your home might be worth? Contact us for a FREE valuation!

Our team is ready to help you sell your home for the highest possible price ASAP

© 2026 All listing information is courtesy of MIBOR Broker Listing Cooperative(R) as distributed by MLS Grid. All rights reserved.
NEARBY SCHOOLS & BUSINESSES