
$495,000
$499,900
1.0%For more information regarding the value of a property, please contact us for a free consultation.
5444 Rothbury RD Noblesville, IN 46062
4 Beds
3 Baths
3,014 SqFt
Key Details
Sold Price $495,000
Property Type Single Family Home
Sub Type Single Family Residence
Listing Status Sold
Purchase Type For Sale
Square Footage 3,014 sqft
Price per Sqft $164
Subdivision Westmoor
MLS Listing ID 22073303
Sold Date 02/20/26
Bedrooms 4
Full Baths 2
Half Baths 1
HOA Fees $63/ann
HOA Y/N Yes
Year Built 2021
Tax Year 2024
Lot Size 7,405 Sqft
Acres 0.17
Property Sub-Type Single Family Residence
Property Description
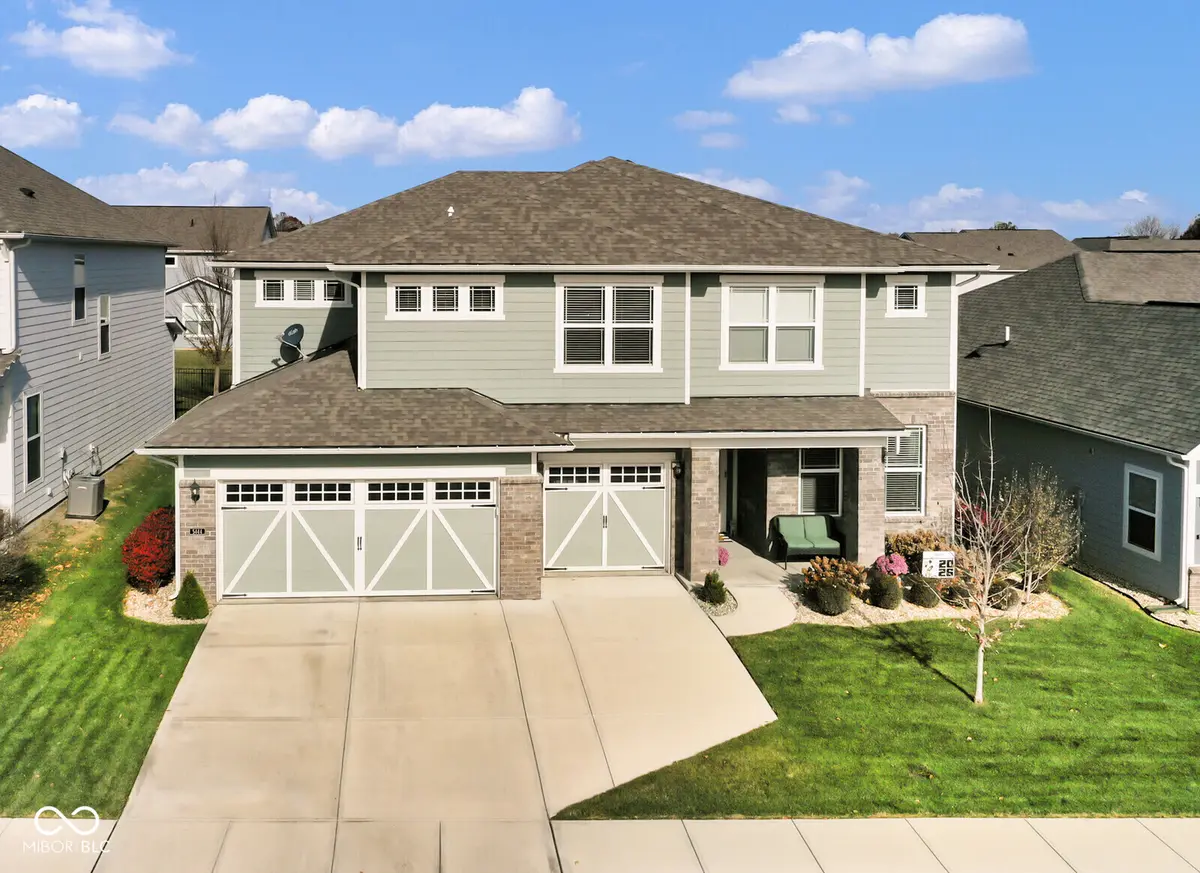
Come discover exceptional modern design and everyday functionality in this stunning 4-bedroom, 2.5-bath, 3,014 sq. ft. two-story home with a 3-car garage, located in Noblesville's highly sought-after Westmoor community! This nearly new residence features a gourmet kitchen complete with quartz countertops, stainless steel appliances, a gas cooktop with range hood, and an oversized island. The kitchen flows seamlessly into the cafe-style dining area and the expansive great room, and includes Pulte's signature Planning Center, for your dedicated multi-use workspace in the heart of the home. All of this is just steps to your fully fenced in backyard, with a golf course level manicured and irrigated lawn and landscaping, and a massive concrete patio for all of your outdoor dining and entertainment needs. When it's time for rest, or indoor play, you'll enjoy your downstairs Flex room, for your preferred use, along with your four upstairs bedrooms, all with walk-in closets, and an enormous Bonus Room for every possible entertainment need. The luxurious primary suite features a spa-inspired bath with tiled floors, an enormous walk-in shower, and a custom-designed California closet that will delight any wardrobe enthusiast. This home is truly exceptional - modern, meticulously maintained, and perfectly located near the best shopping, dining, parks, and entertainment Hamilton County has to offer. Be sure to explore the virtual tour and schedule your private showing today!!
Location
State IN
County Hamilton
Interior
Interior Features Attic Access, Breakfast Bar, High Ceilings, Kitchen Island, Paddle Fan, Eat-in Kitchen, Wired for Data, Pantry, Smart Thermostat, Walk-In Closet(s), Wood Work Painted
Heating Forced Air, Natural Gas
Cooling Central Air
Equipment Irrigation Equipment, Security System Owned
Fireplace N
Appliance Gas Cooktop, Dishwasher, Down Draft, Disposal, Gas Water Heater, Microwave, Oven, Refrigerator, Water Softener Owned
Exterior
Exterior Feature Sprinkler System
Garage Spaces 3.0
Utilities Available Electricity Connected, Natural Gas Connected, Sewer Connected, Water Connected
Water Access Desc Public
Building
Story Two
Foundation Slab
Water Public
Architectural Style Traditional
Structure Type Wood Siding
New Construction false
Schools
Elementary Schools Noble Crossing Elementary School
Middle Schools Noblesville West Middle School
High Schools Noblesville High School
School District Noblesville Schools
Others
HOA Fee Include Association Home Owners
Ownership Mandatory Fee
Read Less
Want to know what your home might be worth? Contact us for a FREE valuation!

Our team is ready to help you sell your home for the highest possible price ASAP

© 2026 All listing information is courtesy of MIBOR Broker Listing Cooperative(R) as distributed by MLS Grid. All rights reserved.
NEARBY SCHOOLS & BUSINESSES