



$342,500
$344,900
0.7%For more information regarding the value of a property, please contact us for a free consultation.
1675 Twin Oaks DR North Vernon, IN 47265
4 Beds
2 Baths
2,137 SqFt
Key Details
Sold Price $342,500
Property Type Single Family Home
Sub Type Single Family Residence
Listing Status Sold
Purchase Type For Sale
Square Footage 2,137 sqft
Price per Sqft $160
Subdivision Twin Oaks
MLS Listing ID 22073346
Sold Date 06/23/26
Bedrooms 4
Full Baths 2
HOA Y/N No
Year Built 2005
Tax Year 2024
Lot Size 0.570 Acres
Acres 0.57
Property Sub-Type Single Family Residence
Property Description
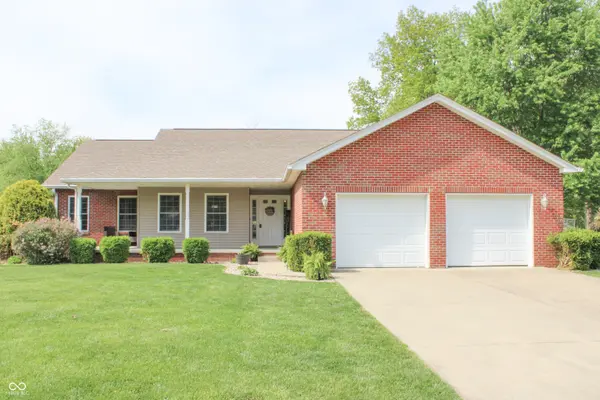
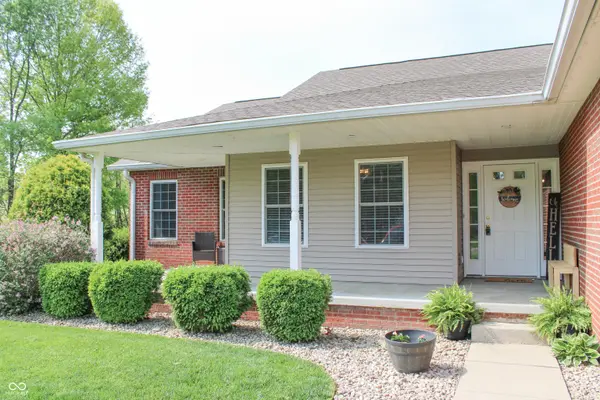
Welcome Home to Twin Oaks Drive! This beautiful one-level home offers a spacious floor plan perfect for a variety of different buyers. Enjoy the private setting of Twin Oaks Drive while still being just 1-2 mins from school, shopping and more. This 2,137 sq. ft home has 4 bedrooms and 2 full baths. The kitchen features new stainless steel appliances, a pantry and space for dining. The 18x18 sunroom is temperature controlled and makes for the perfect space to relax, entertain or play. The split floor plan offers more privacy for the primary suite. This bedroom features an ensuite bathroom with double vanity, jacuzzi tub, stand-up shower, and walk-in closets. The home also features two more bedrooms with a shared bathroom in their own private hallway. A must have for all homes is a laundry room! This feature makes doing laundry a lot more tolerable. This brick and vinyl home also has a large two car garage, store shed and a pergola with fire pit for these chilly fall evenings. Other improvements include new light fixtures, shiplap entry, paint and more. Homes like this are hard to find so don't wait!
Location
State IN
County Jennings
Rooms
Main Level Bedrooms 4
Kitchen Kitchen Some Updates
Interior
Interior Features Entrance Foyer, Paddle Fan, Hi-Speed Internet Availbl, Pantry, Walk-In Closet(s), WoodWorkStain/Painted
Heating Electric, Heat Pump
Cooling Central Air
Fireplace N
Appliance Dishwasher, Electric Water Heater, Disposal, MicroHood, Electric Oven, Refrigerator, Water Softener Owned
Exterior
Exterior Feature Storage Shed
Garage Spaces 2.0
Utilities Available Cable Available, Electricity Connected, Sewer Connected, Water Connected
Water Access Desc Public
Building
Story One
Foundation Block
Water Public
Architectural Style Craftsman
Structure Type Vinyl With Brick
New Construction false
Schools
Elementary Schools North Vernon Elementary School
Middle Schools Jennings County Middle School
High Schools Jennings County High School
School District Jennings County School Corporation
Read Less
Want to know what your home might be worth? Contact us for a FREE valuation!

Our team is ready to help you sell your home for the highest possible price ASAP

© 2026 All listing information is courtesy of MIBOR Broker Listing Cooperative(R) as distributed by MLS Grid. All rights reserved.
NEARBY SCHOOLS & BUSINESSES