


$750,000
$759,000
1.2%For more information regarding the value of a property, please contact us for a free consultation.
12629 Rhett ST Carmel, IN 46032
3 Beds
4 Baths
3,578 SqFt
Key Details
Sold Price $750,000
Property Type Single Family Home
Sub Type Single Family Residence
Listing Status Sold
Purchase Type For Sale
Square Footage 3,578 sqft
Price per Sqft $209
Subdivision The Village Of Westclay
MLS Listing ID 22073195
Sold Date 02/12/26
Bedrooms 3
Full Baths 3
Half Baths 1
HOA Fees $204/qua
HOA Y/N Yes
Year Built 2013
Tax Year 2024
Lot Size 8,276 Sqft
Acres 0.19
Property Sub-Type Single Family Residence
Property Description
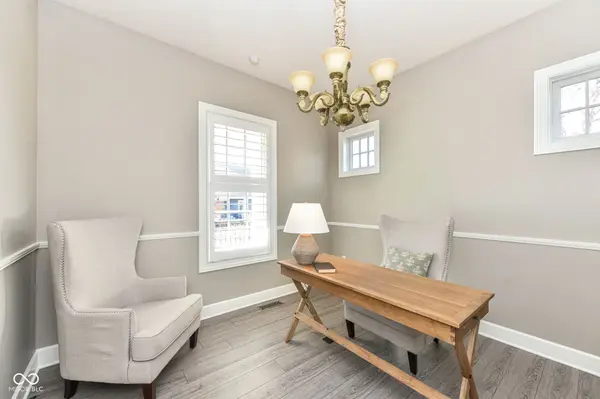
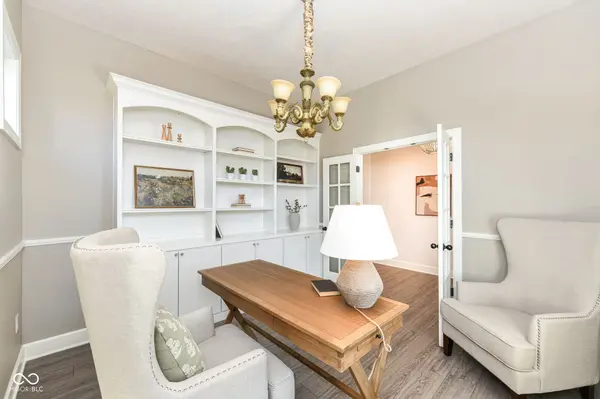
Refined Cape Cod-inspired ranch in the Village of WestClay, one of Carmel's most established and sought-after communities offering parks, pools, fitness facilities, tennis and pickleball courts, dining, and a true village atmosphere. This home is designed for effortless main-level living with luxury plank flooring throughout and abundant natural light. The private primary suite features a spacious walk-in closet and an upgraded walk-in shower. Two additional bedrooms share a Jack-and-Jill bath, while a dedicated den with custom built-ins provides ideal office or flex space. The open kitchen and dining area flow seamlessly into the family room with a fireplace and custom shutters. A functional drop zone off the garage adds everyday convenience. Outdoor living includes a welcoming front porch, screened porch, and a fully fenced backyard with a professionally designed hardscape patio and built-in fire pit-ideal for entertaining or quiet evenings. The finished lower level offers a large daylight great room, game and entertaining space, full bath, and flexible areas for recreation or gatherings. All appliances, televisions, and pool table are included, making this home truly move-in ready. A rare opportunity to own a thoughtfully designed home in one of Carmel's premier, fully built-out communities.
Location
State IN
County Hamilton
Rooms
Basement Daylight, Egress Window(s), Finished, Storage Space
Main Level Bedrooms 3
Interior
Interior Features Bath Sinks Double Main, Breakfast Bar, Built-in Features, High Ceilings, Kitchen Island, Entrance Foyer, Paddle Fan, Hi-Speed Internet Availbl, Eat-in Kitchen, Pantry, Smart Thermostat, Walk-In Closet(s), Wood Work Painted
Heating Forced Air, Natural Gas
Cooling Central Air
Fireplaces Number 1
Fireplaces Type Family Room, Gas Log
Equipment Sump Pump
Fireplace Y
Appliance Dishwasher, Dryer, MicroHood, Microwave, Gas Oven, Refrigerator, Washer, Water Heater, Water Softener Owned
Exterior
Exterior Feature Fire Pit, Sprinkler System, Tennis Community
Garage Spaces 2.0
Utilities Available Cable Available, Natural Gas Available
View Y/N false
Water Access Desc Public
Building
Story One
Foundation Concrete Perimeter, Crawl Space
Water Public
Architectural Style Craftsman, Ranch, Traditional
Structure Type Cement Siding
New Construction false
Schools
Elementary Schools West Clay Elementary School
Middle Schools Creekside Middle School
High Schools Carmel High School
School District Carmel Clay Schools
Others
HOA Fee Include Association Home Owners,Clubhouse,Exercise Room,ParkPlayground,Pickleball Court,Tennis Court(s)
Ownership Mandatory Fee
Read Less
Want to know what your home might be worth? Contact us for a FREE valuation!

Our team is ready to help you sell your home for the highest possible price ASAP

© 2026 All listing information is courtesy of MIBOR Broker Listing Cooperative(R) as distributed by MLS Grid. All rights reserved.
NEARBY SCHOOLS & BUSINESSES