




$520,000
$530,000
1.9%For more information regarding the value of a property, please contact us for a free consultation.
2812 Sunflower CT Columbus, IN 47201
4 Beds
4 Baths
4,288 SqFt
Key Details
Sold Price $520,000
Property Type Single Family Home
Sub Type Single Family Residence
Listing Status Sold
Purchase Type For Sale
Square Footage 4,288 sqft
Price per Sqft $121
Subdivision Wildflower Estates
MLS Listing ID 22071342
Sold Date 06/30/26
Bedrooms 4
Full Baths 3
Half Baths 1
HOA Fees $13/mo
HOA Y/N Yes
Year Built 2008
Tax Year 2024
Lot Size 0.330 Acres
Acres 0.33
Property Sub-Type Single Family Residence
Property Description
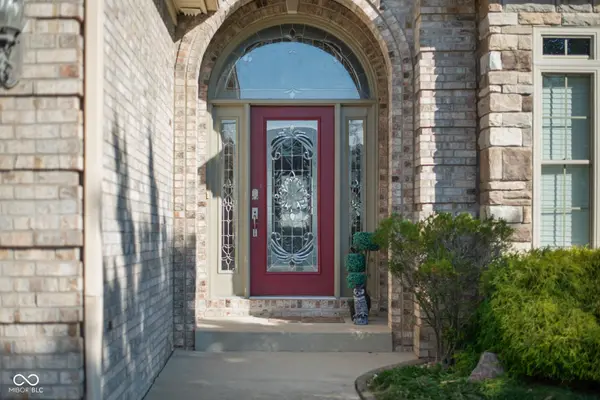
Located in the beautiful Wildflower Estates, this attractive single family residence awaits. The property is in great condition, offering an opportunity to embrace a comfortable lifestyle. The living room is designed for both relaxation and refined entertaining, featuring elegant crown molding that adds a touch of sophistication, a fireplace to gather around, and built-in shelves perfect for displaying treasured books and decor. Imagine cozy evenings spent by the fire, surrounded by your favorite things. The kitchen is a culinary enthusiast's dream, featuring shaker cabinets, stone countertops, a stylish backsplash, and a kitchen island that provides ample space for meal preparation and casual dining at the kitchen bar. This kitchen is sure to inspire your inner chef. The primary bedroom serves as a luxurious retreat, enhanced by crown molding and a tray ceiling that adds architectural interest and a sense of spaciousness. The attached bathroom features a tiled walk in shower and a whirlpool tub, creating a spa-like atmosphere where you can unwind and rejuvenate. Outside, the property boasts a fenced backyard, providing privacy and security for outdoor enjoyment. Don't miss the gated garden area in the back! The patio and outdoor dining area offer ideal settings for al fresco meals and gatherings. This single family residence also includes three full bathrooms, one half bathroom, four bedrooms, a laundry room, and an outdoor living space and tons of extra storage space in the basement. Embrace the opportunity to create lasting memories in this inviting ranch oasis. Recent upgrades include a radon system, a new sump pump, injector pit, new kitchen backsplash, gazebo with solar lighting, new refrigerator, and new washer, new bio and filtration system added to HVAC.
Location
State IN
County Bartholomew
Rooms
Basement Egress Window(s), Full, Partially Finished
Main Level Bedrooms 3
Interior
Interior Features Attic Access, Bath Sinks Double Main, Breakfast Bar, Built-in Features, High Ceilings, Kitchen Island, Entrance Foyer, Hardwood Floors, Hi-Speed Internet Availbl, Eat-in Kitchen, Pantry, Walk-In Closet(s), Wood Work Painted
Heating Electric
Cooling Central Air
Fireplaces Number 1
Fireplaces Type Family Room
Equipment Air Purifier, Irrigation Equipment, Other, Radon System, Sump Pump
Fireplace Y
Appliance Dishwasher, Dryer, Disposal, Gas Water Heater, MicroHood, Electric Oven, Refrigerator, Tankless Water Heater, Water Softener Owned
Exterior
Exterior Feature Lighting, Fire Pit, Sprinkler System
Garage Spaces 2.0
Water Access Desc Public
Building
Story One
Foundation Concrete Perimeter
Water Public
Architectural Style Ranch
Structure Type Brick
New Construction false
Schools
Elementary Schools Southside Elementary School
School District Bartholomew Con School Corp
Others
Ownership Mandatory Fee
Read Less
Want to know what your home might be worth? Contact us for a FREE valuation!

Our team is ready to help you sell your home for the highest possible price ASAP

© 2026 All listing information is courtesy of MIBOR Broker Listing Cooperative(R) as distributed by MLS Grid. All rights reserved.
NEARBY SCHOOLS & BUSINESSES