


$1,155,000
$1,400,000
17.5%For more information regarding the value of a property, please contact us for a free consultation.
6255 Sycamore Hill Indianapolis, IN 46220
4 Beds
5 Baths
6,342 SqFt
Key Details
Sold Price $1,155,000
Property Type Single Family Home
Sub Type Single Family Residence
Listing Status Sold
Purchase Type For Sale
Square Footage 6,342 sqft
Price per Sqft $182
Subdivision Avalon Hills
MLS Listing ID 22067694
Sold Date 12/29/25
Bedrooms 4
Full Baths 4
Half Baths 1
HOA Y/N No
Year Built 1967
Tax Year 2024
Lot Size 3.511 Acres
Acres 3.511
Property Sub-Type Single Family Residence
Property Description
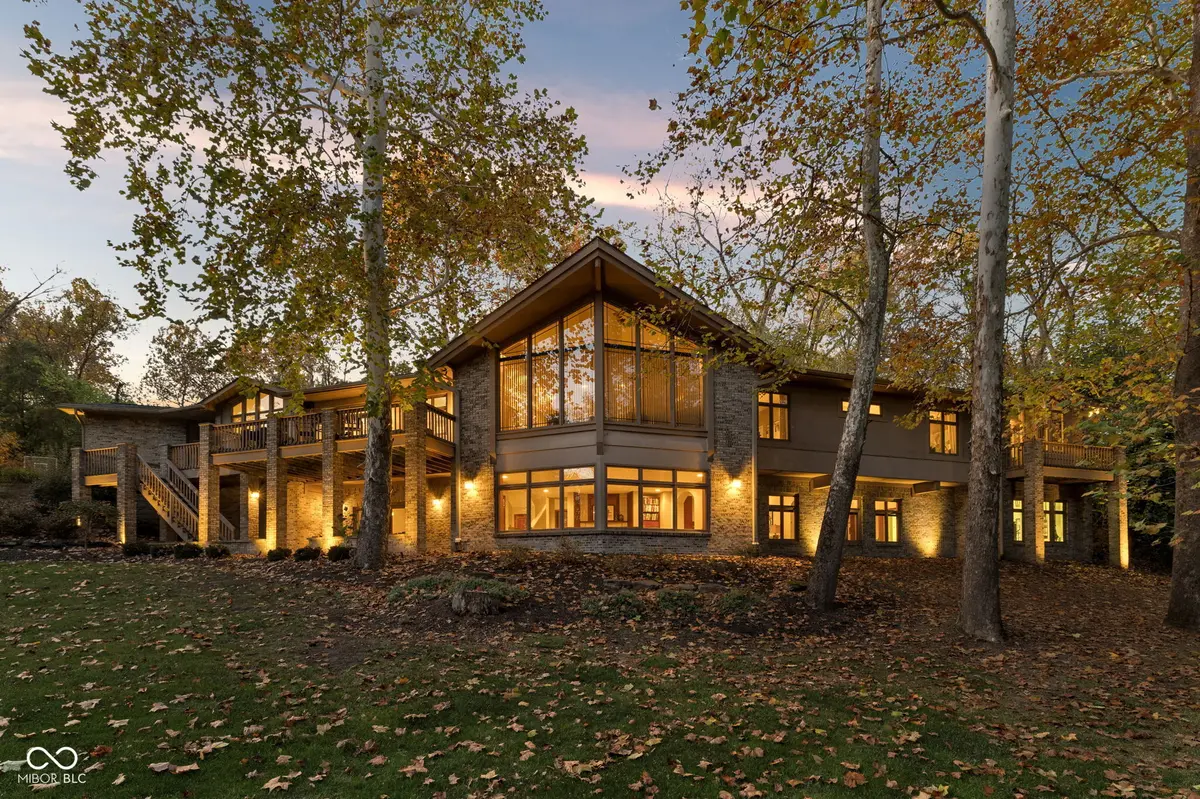
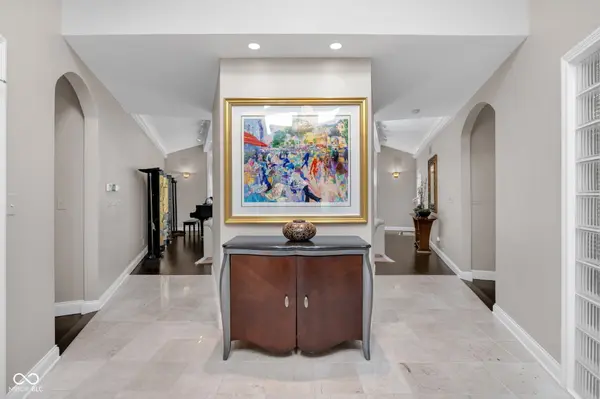
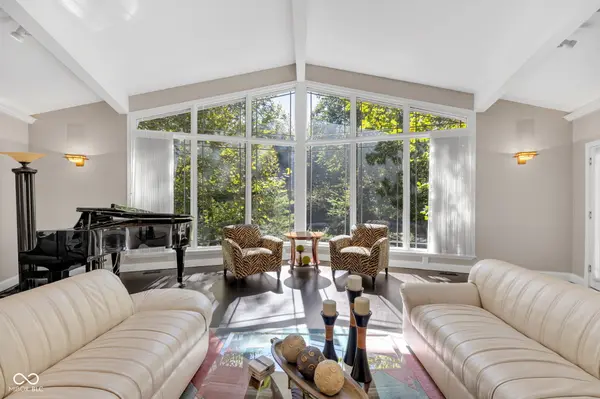
Don't miss the opportunity to be the next owner of this stunning 5+acre property in the city! Situated perfectly in the coveted Avalon Hills neighborhood, this 4 bedroom and 4.5 bathroom home is what dreams are made of! Minutes from Hillcrest Country Club, Community North hospital, and 465, this property with it's nature surroundings doesn't come around often. Over 6,000 total square feet with a walkout basement, features include an au pair/in-law suite with full kitchen/bed/bathroom/exterior entrance, wood paneled office, wine cellar, exercise room, multiple bonus spaces. Kitchen luxuriously updated with Cafe Appliances, custom cabinets, quartz counters and beverage area...all overlooking the breathtaking landscape. Spacious primary suite features new bathroom with dual vanity, walk in shower, soaker tub, and private WC, huge walk in closet, and gas fireplace to cozy up to in the winter. The attached 3 car garage is finished and perfected with epoxy floors. Every square inch of this home has been lovingly maintained and updated. Across the street from Skiles Test Nature Park, you will experience the tranquility of watching wildlife right outside your windows. Nearby school options include Lawrence township, Heritage Christian, Cathedral, Bishop Chatard, and St. Matthews. Truly a property like no other!
Location
State IN
County Marion
Rooms
Basement Ceiling - 9+ feet, Apartment, Walk-Out Access
Main Level Bedrooms 3
Kitchen Kitchen Updated
Interior
Interior Features Built-in Features, Cathedral Ceiling(s), Vaulted Ceiling(s), Kitchen Island, Entrance Foyer, Paddle Fan, Hardwood Floors, Hi-Speed Internet Availbl, In-Law Arrangement, Wired for Sound, Walk-In Closet(s), Wet Bar, Wood Work Stained
Heating Zoned, Forced Air, Natural Gas
Cooling Central Air, Dual
Fireplaces Number 3
Fireplaces Type Basement, Family Room, Gas Log, Primary Bedroom
Equipment Home Theater, Security System Owned, Smoke Alarm, Sump Pump
Fireplace Y
Appliance Dishwasher, Disposal, Gas Water Heater, Microwave, Oven, Gas Oven, Range Hood, Refrigerator, Bar Fridge, Water Softener Owned, Wine Cooler
Exterior
Garage Spaces 3.0
Utilities Available Electricity Connected, Natural Gas Connected, Sewer Connected, Water Connected
View Y/N true
Water Access Desc Public
View Creek/Stream, Trees/Woods
Building
Story One
Foundation Poured Concrete
Water Public
Architectural Style Traditional
Structure Type Brick,Stucco
New Construction false
Schools
Elementary Schools Skiles Test Elementary School
Middle Schools Belzer Middle School
High Schools Lawrence Central High School
School District Msd Lawrence Township
Read Less
Want to know what your home might be worth? Contact us for a FREE valuation!

Our team is ready to help you sell your home for the highest possible price ASAP

© 2026 All listing information is courtesy of MIBOR Broker Listing Cooperative(R) as distributed by MLS Grid. All rights reserved.
NEARBY SCHOOLS & BUSINESSES