




$457,000
$485,000
5.8%For more information regarding the value of a property, please contact us for a free consultation.
2971 N Buck Creek RD Greenfield, IN 46140
5 Beds
4 Baths
3,900 SqFt
Key Details
Sold Price $457,000
Property Type Single Family Home
Sub Type Single Family Residence
Listing Status Sold
Purchase Type For Sale
Square Footage 3,900 sqft
Price per Sqft $117
Subdivision Hunters Chase
MLS Listing ID 22073360
Sold Date 07/31/26
Bedrooms 5
Full Baths 3
Half Baths 1
HOA Y/N No
Year Built 1988
Tax Year 2024
Lot Size 0.570 Acres
Acres 0.57
Property Sub-Type Single Family Residence
Property Description
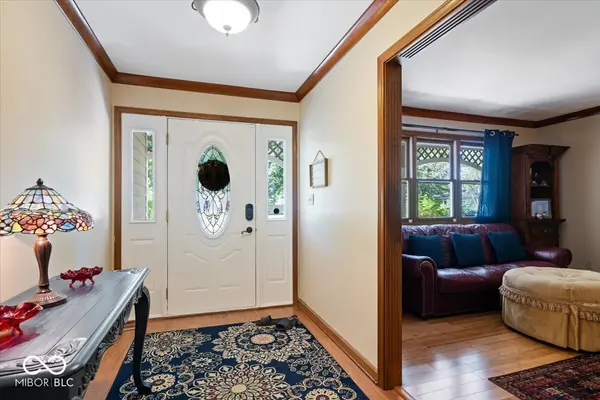
Priced to sell, owners downsizing! This custom home contains 5 Bedrooms w/2 primary suites including 3 full baths and 1 half bath. Primary suites are located on both the first and second floors. New roof 2021, New HVAC 2023, New fencing 2023, New interior paint in 2023, and New crawl space sump pump 2025. The upstairs primary suite has its own screened-in private porch with roof top deck. There are washer and dryer hookups on both floors. The home has ventless fireplaces in both the family room and living room. In addition to the large formal dining room, the home includes a spacious kitchen. The driveway can accommodate 6 vehicles with additional space for an RV. The home/subdivision is not part of an HOA. Seller will provide home warranty from Guard Home Warranty.
Location
State IN
County Hancock
Rooms
Main Level Bedrooms 1
Kitchen Kitchen Some Updates, Kitchen Updated
Interior
Interior Features Attic Access, Bath Sinks Double Main, Built-in Features, Cathedral Ceiling(s), Kitchen Island, Entrance Foyer, Paddle Fan, Hardwood Floors, Hi-Speed Internet Availbl, Smart Thermostat, Walk-In Closet(s), Wood Work Stained
Heating Electric, Forced Air, Heat Pump
Cooling Central Air
Fireplaces Number 2
Fireplaces Type Gas Log
Equipment Security System, Smoke Alarm, Sump Pump
Fireplace Y
Appliance Dishwasher, Dryer, Gas Water Heater, Microwave, Electric Oven, Range Hood, Refrigerator, Washer, Water Softener Owned
Exterior
Exterior Feature Fire Pit, Storage Shed
Garage Spaces 2.0
Utilities Available Natural Gas Connected, Septic System
View Y/N false
Water Access Desc Well,Private
Building
Story Two and a Half
Foundation Block
Water Well, Private
Architectural Style Traditional
Structure Type Cement Siding
New Construction false
Schools
School District Mt Vernon Community School Corp
Read Less
Want to know what your home might be worth? Contact us for a FREE valuation!

Our team is ready to help you sell your home for the highest possible price ASAP

© 2026 All listing information is courtesy of MIBOR Broker Listing Cooperative(R) as distributed by MLS Grid. All rights reserved.
NEARBY SCHOOLS & BUSINESSES