


$345,000
$349,500
1.3%For more information regarding the value of a property, please contact us for a free consultation.
6211 E Ayrshire CIR Camby, IN 46113
4 Beds
3 Baths
3,217 SqFt
Key Details
Sold Price $345,000
Property Type Single Family Home
Sub Type Single Family Residence
Listing Status Sold
Purchase Type For Sale
Square Footage 3,217 sqft
Price per Sqft $107
Subdivision The Mission At Heartland Crossing
MLS Listing ID 22073205
Sold Date 02/27/26
Bedrooms 4
Full Baths 2
Half Baths 1
HOA Fees $15/Semi-Annually
HOA Y/N Yes
Year Built 2005
Tax Year 2024
Lot Size 9,583 Sqft
Acres 0.22
Property Sub-Type Single Family Residence
Property Description
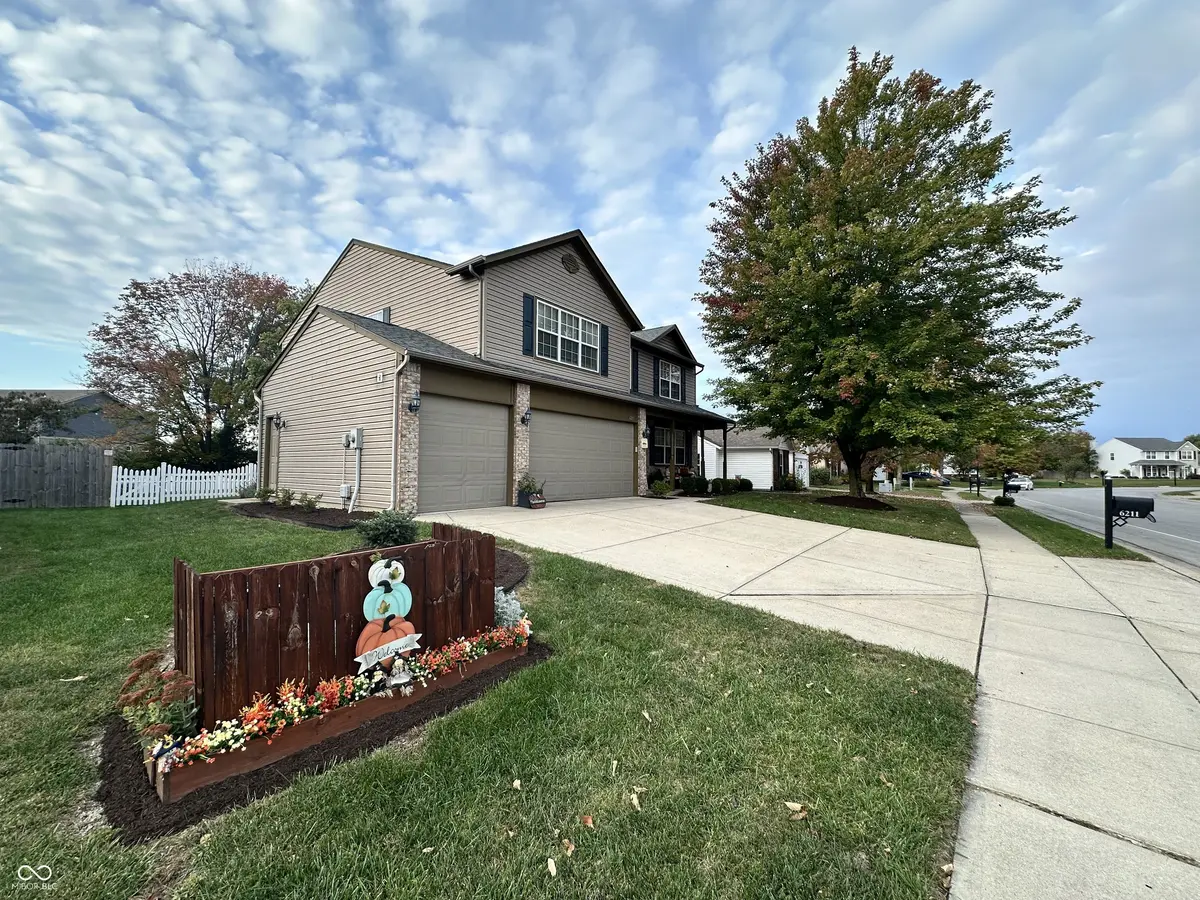
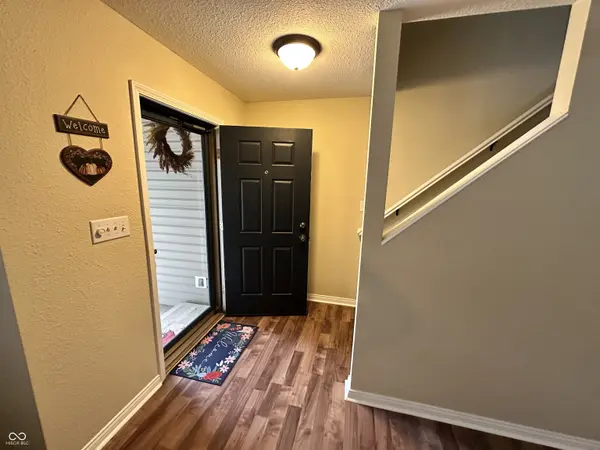
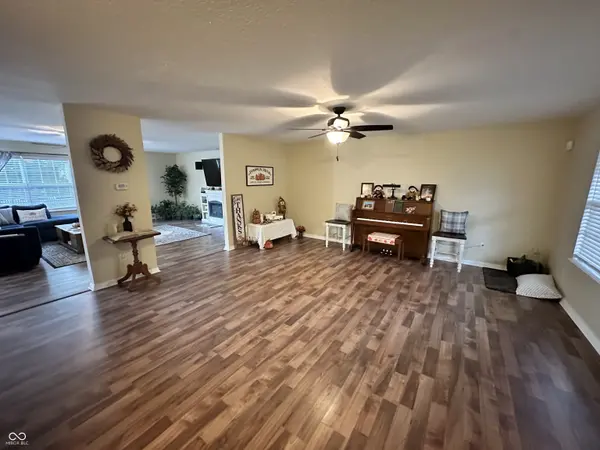
Welcome home to Heartland Crossing where you are a short distance to many amenities including a pool, tennis and basketball courts, playgrounds, golf course and a walking path. This 4 bedroom, 2.5 bath w/ 3217 sq ft including finished basement awaits you. Wonderful open floor plan w/ hardwood laminates in the living and family room and new vinyl plank in the kitchen and dining room. Newly remodeled kitchen with beautiful granite countertop and new appliances. Pantry includes new storage cabinets and washer and dryer. Upstairs you will find all 4 bedrooms with newly installed carpeting throughout. Large master en-suite with huge walk-in closet will not disappoint. Bath includes double vanity, separate shower and supersize tub. All bedrooms have walk-in closets. Newly remodeled second bath includes double vanity. Lastly, enjoy your free-time in the finished basement with included work-out center or easily converted to a theatre room. Unwind in your spacious fenced-in backyard with landscaping that includes flower beds, garden pond with fountain and firepit, or lounge on your patio.
Location
State IN
County Morgan
Rooms
Basement Partially Finished
Kitchen Kitchen Updated
Interior
Interior Features Attic Access, Bath Sinks Double Main, Kitchen Island, Paddle Fan, Hi-Speed Internet Availbl, Eat-in Kitchen, Pantry, Walk-In Closet(s), Wood Work Painted
Heating Electric, Forced Air, Heat Pump
Cooling Central Air, Heat Pump
Equipment Smoke Alarm, Sump Pump w/Backup
Fireplace Y
Appliance Dishwasher, Dryer, Electric Water Heater, Disposal, MicroHood, Electric Oven, Refrigerator, Washer
Exterior
Exterior Feature Fire Pit, Playset, Tennis Community
Garage Spaces 3.0
Utilities Available Electricity Connected, Sewer Connected, Water Connected
View Y/N false
Water Access Desc Public
Building
Story Two
Foundation Concrete Perimeter
Water Public
Architectural Style Traditional
Structure Type Brick,Vinyl Siding
New Construction false
Schools
Elementary Schools North Madison Elementary School
Middle Schools Paul Hadley Middle School
High Schools Mooresville High School
School District Mooresville Con School Corp
Others
HOA Fee Include Clubhouse,Insurance,Maintenance,Nature Area,ParkPlayground,Management,Snow Removal,Tennis Court(s),Walking Trails
Ownership Mandatory Fee
Read Less
Want to know what your home might be worth? Contact us for a FREE valuation!

Our team is ready to help you sell your home for the highest possible price ASAP

© 2026 All listing information is courtesy of MIBOR Broker Listing Cooperative(R) as distributed by MLS Grid. All rights reserved.
NEARBY SCHOOLS & BUSINESSES