


$1,400,000
$1,495,000
6.4%For more information regarding the value of a property, please contact us for a free consultation.
3316 Walnut Creek DR N Carmel, IN 46032
5 Beds
7 Baths
7,683 SqFt
Key Details
Sold Price $1,400,000
Property Type Single Family Home
Sub Type Single Family Residence
Listing Status Sold
Purchase Type For Sale
Square Footage 7,683 sqft
Price per Sqft $182
Subdivision Walnut Creek
MLS Listing ID 22070450
Sold Date 02/05/26
Bedrooms 5
Full Baths 5
Half Baths 2
HOA Fees $55/ann
HOA Y/N Yes
Year Built 1991
Tax Year 2024
Lot Size 1.290 Acres
Acres 1.29
Property Sub-Type Single Family Residence
Property Description
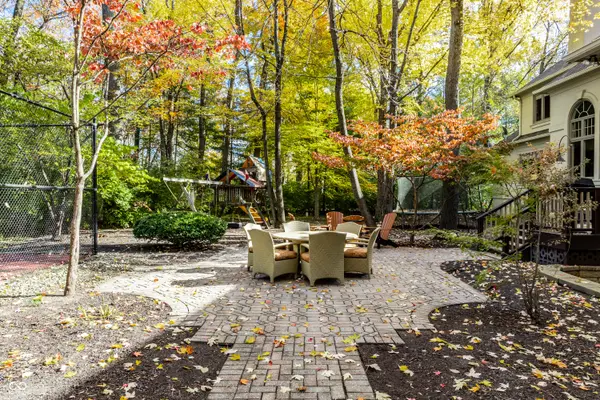
Experience luxury living in this beautiful home nestled in a 1.3-acre park-like setting in prestigious Walnut Creek complete with your own private tennis/pickleball court featuring a basketball goal. A grand two-story entry welcomes you into the impressive great room featuring soaring ceilings, a fireplace, custom built-ins, and a wall of windows showcasing serene backyard views. The formal dining room is perfect for entertaining, while the chef's kitchen is truly a standout featuring a Sub-Zero refrigerator and Sub-Zero mini fridge, double Dacor ovens, Viking hood, two Miele dishwashers, microwave, two trash compactors, and beautiful stained-glass lighting .Off the kitchen, the light-filled family room boasts wall-to-wall windows and provides access to the newer composite deck and stairs (2022). A private den/library with built-ins offers the ideal main-level office. The main-floor primary suite includes a spa-inspired bath and dual walk-in closets. Upstairs, you'll find two additional bedrooms, each with a private ensuite bath and walk-in closet. The expansive finished basement adds even more living flexibility with two additional bedrooms, a large rec room with home theater system, wet bar with Sub-Zero mini fridge, bonus/playroom and exercise room. Outside, enjoy peaceful privacy surrounded by mature trees and green space perfect for gatherings, relaxation, and recreation. The garage and spacious mudroom include an extensive slatwall storage system for maximum organization. A rare opportunity to own an extraordinary home that offers luxury, comfort, and an unforgettable setting all in one of the area's most desirable communities.
Location
State IN
County Hamilton
Rooms
Basement Daylight, Finished
Main Level Bedrooms 1
Interior
Interior Features Built-in Features, High Ceilings, Kitchen Island, Entrance Foyer, Hardwood Floors, Eat-in Kitchen, Pantry, Wired for Sound, Walk-In Closet(s), Wet Bar
Heating Natural Gas
Cooling Central Air
Fireplaces Number 2
Fireplaces Type Basement, Great Room
Equipment Home Theater, Sump Pump
Fireplace Y
Appliance Gas Cooktop, Dishwasher, Dryer, Disposal, Gas Water Heater, Humidifier, Microwave, Double Oven, Gas Oven, Range Hood, Refrigerator, Trash Compactor, Warming Drawer, Washer, Water Softener Rented
Exterior
Exterior Feature Gas Grill, Fire Pit, Playset, Sprinkler System, Tennis Court(s)
Garage Spaces 3.0
Water Access Desc Public
Building
Story Two
Foundation Concrete Perimeter
Water Public
Architectural Style Traditional
Structure Type Stucco,Wood Siding
New Construction false
Schools
Elementary Schools Towne Meadow Elementary School
Middle Schools Creekside Middle School
High Schools Carmel High School
School District Carmel Clay Schools
Others
HOA Fee Include Maintenance,Snow Removal
Ownership Mandatory Fee
Read Less
Want to know what your home might be worth? Contact us for a FREE valuation!

Our team is ready to help you sell your home for the highest possible price ASAP

© 2026 All listing information is courtesy of MIBOR Broker Listing Cooperative(R) as distributed by MLS Grid. All rights reserved.
NEARBY SCHOOLS & BUSINESSES