


$225,000
$230,000
2.2%For more information regarding the value of a property, please contact us for a free consultation.
7811 Savannah DR Indianapolis, IN 46217
3 Beds
2 Baths
1,380 SqFt
Key Details
Sold Price $225,000
Property Type Single Family Home
Sub Type Single Family Residence
Listing Status Sold
Purchase Type For Sale
Square Footage 1,380 sqft
Price per Sqft $163
Subdivision Southern Oaks
MLS Listing ID 22072678
Sold Date 04/01/26
Bedrooms 3
Full Baths 1
Half Baths 1
HOA Y/N No
Year Built 1979
Tax Year 2024
Lot Size 10,454 Sqft
Acres 0.24
Property Sub-Type Single Family Residence
Property Description
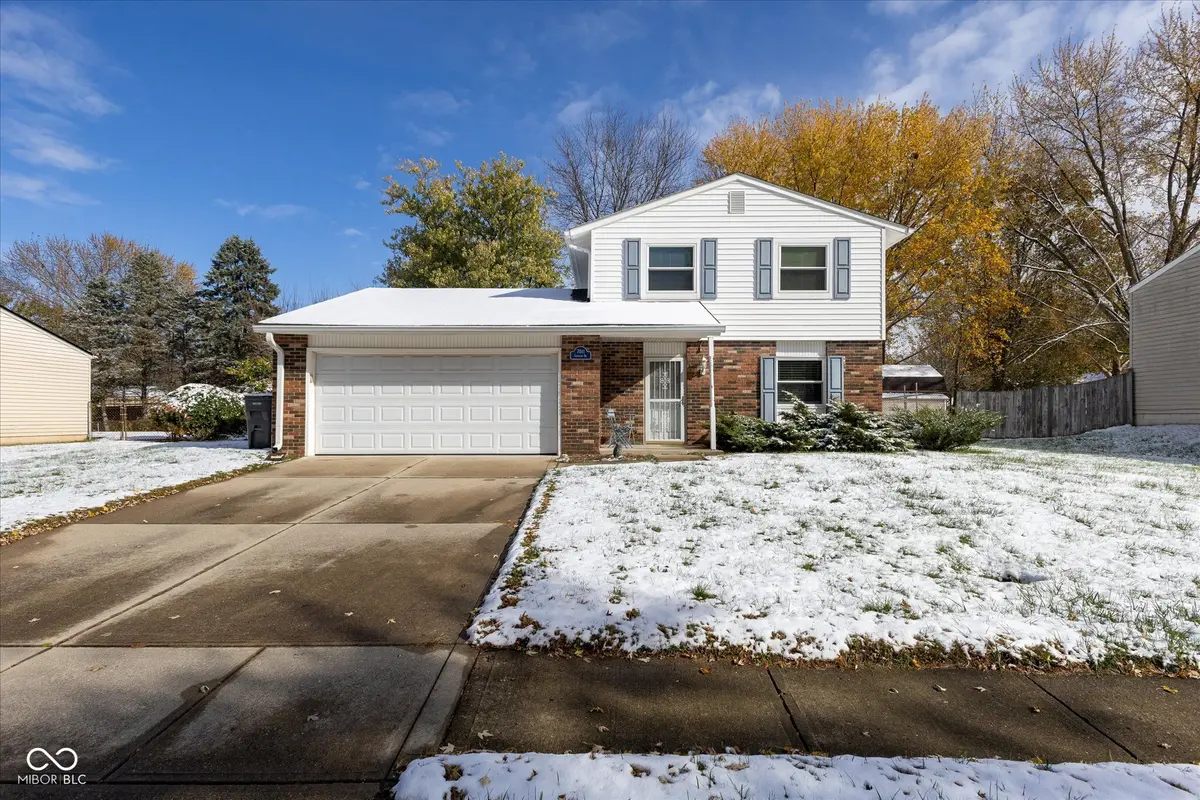
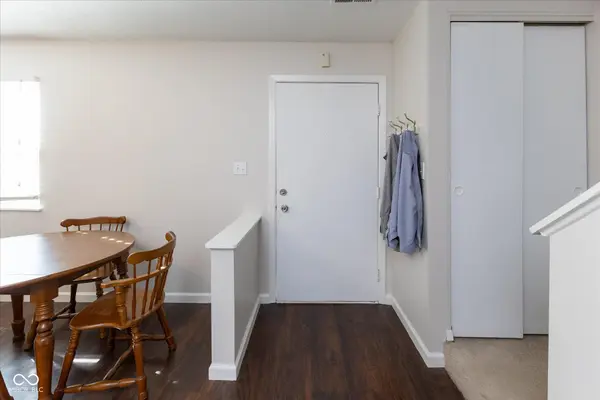
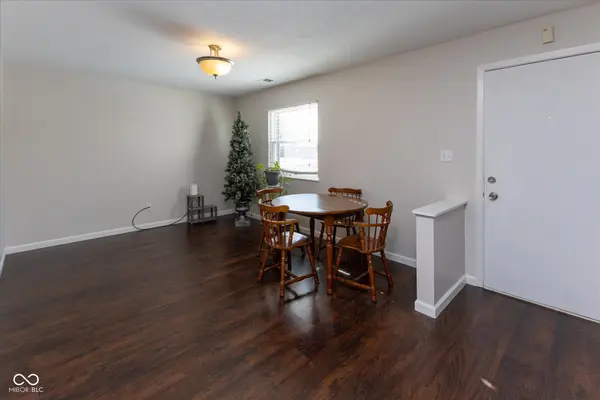
Welcome to this charming two-story home in the desirable Southern Oaks community! As you step inside, you're greeted by a spacious formal living room-currently used as a dining area-that offers flexibility to fit your lifestyle. The beautifully updated kitchen features granite countertops, matching stainless steel appliances, and an eleven cubic foot frost freezer that is sure to please a chef. The kitchen opens to a cozy family room complete with a fireplace and blower to keep you warm during the winter months. Upstairs, you'll find three generously sized bedrooms and a full bathroom. The large, fully fenced backyard is a gardener's dream, featuring garden boxes and a deck that's perfect for relaxing or entertaining when spring arrives. Recent updates within the past two years include granite countertops, new kitchen appliances, a new HVAC system, all new windows, and fresh paint throughout. Don't miss your chance to own this move-in-ready home with no HOA!
Location
State IN
County Marion
Interior
Interior Features Attic Access, Built-in Features, Wood Work Stained, Eat-in Kitchen, Hi-Speed Internet Availbl
Heating Forced Air, Electric
Cooling Central Air
Fireplaces Number 1
Fireplaces Type Family Room
Equipment Smoke Alarm
Fireplace Y
Appliance Dishwasher, Dryer, Disposal, Electric Oven, Range Hood, Refrigerator, Washer, Electric Water Heater
Exterior
Garage Spaces 2.0
View Y/N false
Water Access Desc Public
Building
Story Two
Foundation Slab
Water Public
Architectural Style Traditional
Structure Type Vinyl With Brick
New Construction false
Schools
School District Perry Township Schools
Read Less
Want to know what your home might be worth? Contact us for a FREE valuation!

Our team is ready to help you sell your home for the highest possible price ASAP

© 2026 All listing information is courtesy of MIBOR Broker Listing Cooperative(R) as distributed by MLS Grid. All rights reserved.
NEARBY SCHOOLS & BUSINESSES