



$245,000
$259,900
5.7%For more information regarding the value of a property, please contact us for a free consultation.
8073 Wallingwood DR Indianapolis, IN 46256
3 Beds
2 Baths
1,430 SqFt
Key Details
Sold Price $245,000
Property Type Single Family Home
Sub Type Single Family Residence
Listing Status Sold
Purchase Type For Sale
Square Footage 1,430 sqft
Price per Sqft $171
Subdivision Beechler Estates
MLS Listing ID 22071737
Sold Date 01/30/26
Bedrooms 3
Full Baths 2
HOA Y/N No
Year Built 1964
Tax Year 2024
Lot Size 0.460 Acres
Acres 0.46
Property Sub-Type Single Family Residence
Property Description
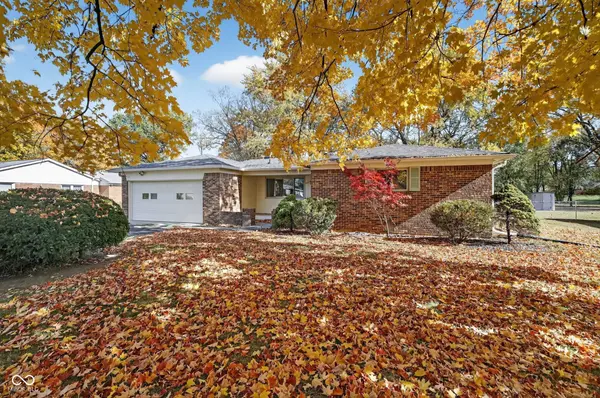
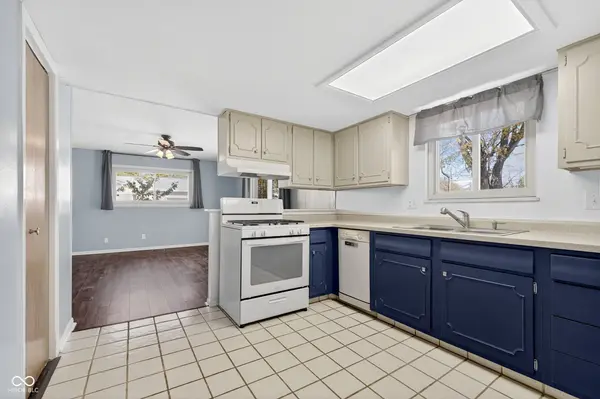
Tucked away at 8073 Wallingwood DR, INDIANAPOLIS, IN, this single-family residence is ready to embrace its new owners with its inviting atmosphere. Imagine whipping up culinary masterpieces in a kitchen bathed in natural light streaming through, all while admiring the stylish shaker cabinets. The bedroom offers a private retreat, complete with an ensuite bathroom where you can pamper yourself with ease thanks to the double vanity and refreshing walk-in shower. Out back, a spacious patio beckons for al fresco dining and starlit conversations, while the shed stands ready to safeguard your gardening tools and outdoor treasures. With 1430 square feet of living area nestled on a generous 20212 square foot lot, this 3-bedroom, 2-bathroom home, built in 1964 and offering a single story of comfortable living, promises a life brimming with ease and enjoyment.
Location
State IN
County Marion
Rooms
Main Level Bedrooms 3
Interior
Interior Features Attic Access, Hardwood Floors
Heating Forced Air, Natural Gas
Cooling Central Air
Fireplace N
Appliance Dishwasher, Dryer, Microwave, Gas Oven, Range Hood, Refrigerator, Washer, Water Heater
Exterior
Garage Spaces 2.0
View Y/N false
Water Access Desc Public
Building
Story One
Foundation Crawl Space
Water Public
Architectural Style Ranch
Structure Type Brick
New Construction false
Schools
Elementary Schools Crestview Elementary School
Middle Schools Fall Creek Valley Middle School
High Schools Lawrence North High School
School District Msd Lawrence Township
Read Less
Want to know what your home might be worth? Contact us for a FREE valuation!

Our team is ready to help you sell your home for the highest possible price ASAP

© 2026 All listing information is courtesy of MIBOR Broker Listing Cooperative(R) as distributed by MLS Grid. All rights reserved.
NEARBY SCHOOLS & BUSINESSES