




$507,500
$525,000
3.3%For more information regarding the value of a property, please contact us for a free consultation.
7424 Liscannor LN Indianapolis, IN 46217
4 Beds
4 Baths
4,388 SqFt
Key Details
Sold Price $507,500
Property Type Single Family Home
Sub Type Single Family Residence
Listing Status Sold
Purchase Type For Sale
Square Footage 4,388 sqft
Price per Sqft $115
Subdivision Killarney Hill At Murphy'S
MLS Listing ID 22069803
Sold Date 12/29/25
Bedrooms 4
Full Baths 4
HOA Fees $29/ann
HOA Y/N Yes
Year Built 1998
Tax Year 2024
Lot Size 0.340 Acres
Acres 0.34
Property Sub-Type Single Family Residence
Property Description
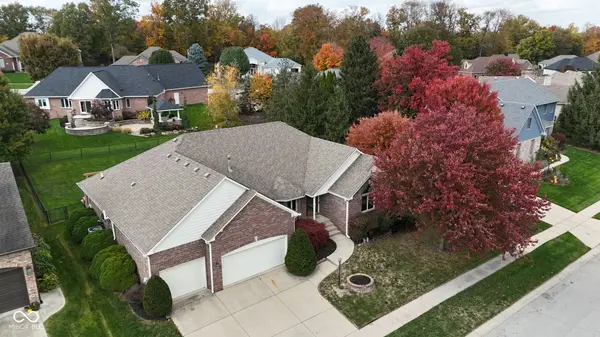
Welcome to your move-in ready dream home in the heart of the prestigious Killarney Hill neighborhood, a community known for its timeless integrity and well-kept homes. Built in 1998, this elegant ranch boasts 4 bedrooms, 4 full baths, and 4,388 sq ft. Step inside to fresh paint, new carpet, luxury vinyl plank flooring throughout much of the home and all new Apex windows replaced in 2018-19. The main floor features a spacious layout with a large gourmet kitchen, granite countertops, a generous breakfast bar, a huge walk-in pantry, and opens out to a bright sunroom and deck overlooking the fenced backyard, giving you that indoor-outdoor living feel. On the main level you'll also find the primary suite and two additional bedrooms, while the basement offers an oversized fourth bedroom with full bath, a recreation/playroom area and a family room. Outside, enjoy a professionally maintained lawn, full rear fence, and a three-car garage for ample parking and storage. Location matters, this home is just minutes from the newly extended Interstate 69 (I-69) corridor which offers streamlined access for commuting or exploring the city and beyond. For recreation and green space, you're near the expansive Southwestway Park, one of Indianapolis' largest parks, offering trails, sports fields and nature escapes right on the city's south side. Local coffee shops, grocery stores and everyday conveniences that surrounds. A MUST see in person!
Location
State IN
County Marion
Rooms
Basement Egress Window(s), Finished Ceiling, Partially Finished
Main Level Bedrooms 3
Kitchen Kitchen Some Updates
Interior
Interior Features Attic Access, Cathedral Ceiling(s), Tray Ceiling(s), Paddle Fan, Wired for Data, Pantry, Walk-In Closet(s)
Heating Forced Air, Natural Gas
Cooling Central Air
Fireplaces Number 1
Fireplaces Type Gas Log, Great Room
Fireplace Y
Appliance Dishwasher, Disposal, Exhaust Fan, Microwave, Gas Oven, Refrigerator, Water Heater, Water Softener Owned
Exterior
Garage Spaces 3.0
Utilities Available Cable Available, Electricity Connected, Natural Gas Connected
Water Access Desc Public
Building
Story One
Foundation Concrete Perimeter
Water Public
Architectural Style Ranch
Structure Type Brick
New Construction false
Schools
School District Perry Township Schools
Others
HOA Fee Include Entrance Common,Maintenance,Snow Removal
Ownership Mandatory Fee
Read Less
Want to know what your home might be worth? Contact us for a FREE valuation!

Our team is ready to help you sell your home for the highest possible price ASAP

© 2026 All listing information is courtesy of MIBOR Broker Listing Cooperative(R) as distributed by MLS Grid. All rights reserved.
NEARBY SCHOOLS & BUSINESSES