


$272,900
$269,900
1.1%For more information regarding the value of a property, please contact us for a free consultation.
360 S Spencer AVE Indianapolis, IN 46219
3 Beds
3 Baths
2,602 SqFt
Key Details
Sold Price $272,900
Property Type Single Family Home
Sub Type Single Family Residence
Listing Status Sold
Purchase Type For Sale
Square Footage 2,602 sqft
Price per Sqft $104
Subdivision Myers University Place
MLS Listing ID 22068550
Sold Date 02/27/26
Bedrooms 3
Full Baths 2
Half Baths 1
HOA Y/N No
Year Built 1901
Tax Year 2024
Lot Size 6,969 Sqft
Acres 0.16
Property Sub-Type Single Family Residence
Property Description
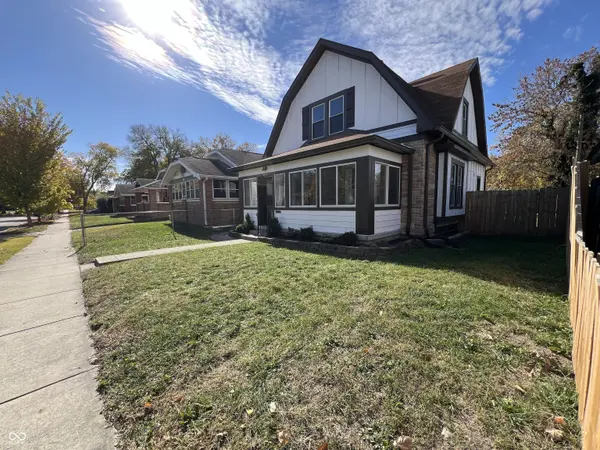
Beautiful Dutch Colonial completely remodeled, like new in Irvington, less than a mile from Irvington's restaurant/shopping area! This beautiful home with high ceilings has charming historic features like an arched entry into the living room and a built-in window seat. This sturdy home, constructed of concrete cider blocks all the way to the roof, has new cement siding. It has brand new HVAC, new electrical, new plumbing, new drywall, some new doors, new ceilings and new light fixtures. The kitchen is completely remodeled with new cabinets, granite countertops, a farmhouse sink, floating shelves, new black stainless refrigerator, range, dishwasher and range hood. This open-floor plan welcomes you home with a beautiful large foyer and water-proof luxury vinyl plank flooring throughout the entire home. The main floor offers a flex room that could be used as a bedroom, an office or formal dining room and has a connected new half bath. Upstairs the master bedroom has a vaulted ceiling with a huge walk-in closet and new ensuite bathroom. The second bedroom upstairs is next to a newly remodeled full bath and has large walk-in closet and extra built-in area that could serve as a pocket office/desk area. After a long day, relax in the enclosed front porch (sunroom) or enjoy some privacy in the fenced-in back yard, three sides of the fence are new. The back deck is brand new and there is plenty of areas in the yard to create a sitting area with a firepit. Large two car detached garage offers plenty of space for cars and storage! This house is a gem! Bench in living room can be removed and made to look like it was never there upon request.
Location
State IN
County Marion
Rooms
Basement Cellar
Main Level Bedrooms 1
Kitchen Kitchen Updated
Interior
Interior Features Breakfast Bar, High Ceilings, Ceiling Vaulted, Kitchen Island, Entrance Foyer, Paddle Fan, Hardwood Floors, Hi-Speed Internet Availbl, Eat-in Kitchen, Smart Thermostat, Walk-In Closet(s), Wood Work Painted, WoodWorkStain/Painted
Heating Forced Air
Cooling Central Air
Fireplaces Number 1
Fireplaces Type Wood Burning
Fireplace Y
Appliance Dishwasher, Dryer, Disposal, Gas Water Heater, Electric Oven, Range Hood, Refrigerator, Washer
Exterior
Exterior Feature Gutter Guards, Smart Light(s)
Garage Spaces 2.0
Utilities Available Cable Available, Electricity Connected, Natural Gas Connected
Water Access Desc Public
Building
Story Two
Foundation Block
Water Public
Architectural Style Dutch Colonial
Structure Type Cement Siding,Block
New Construction false
Schools
School District Indianapolis Public Schools
Read Less
Want to know what your home might be worth? Contact us for a FREE valuation!

Our team is ready to help you sell your home for the highest possible price ASAP

© 2026 All listing information is courtesy of MIBOR Broker Listing Cooperative(R) as distributed by MLS Grid. All rights reserved.
NEARBY SCHOOLS & BUSINESSES