


$730,000
$769,900
5.2%For more information regarding the value of a property, please contact us for a free consultation.
5474 Cayman CT Carmel, IN 46033
4 Beds
5 Baths
4,364 SqFt
Key Details
Sold Price $730,000
Property Type Single Family Home
Sub Type Single Family Residence
Listing Status Sold
Purchase Type For Sale
Square Footage 4,364 sqft
Price per Sqft $167
Subdivision Woodfield
MLS Listing ID 22070771
Sold Date 05/21/26
Bedrooms 4
Full Baths 5
HOA Y/N No
Year Built 1993
Tax Year 2025
Lot Size 0.440 Acres
Acres 0.44
Property Sub-Type Single Family Residence
Property Description
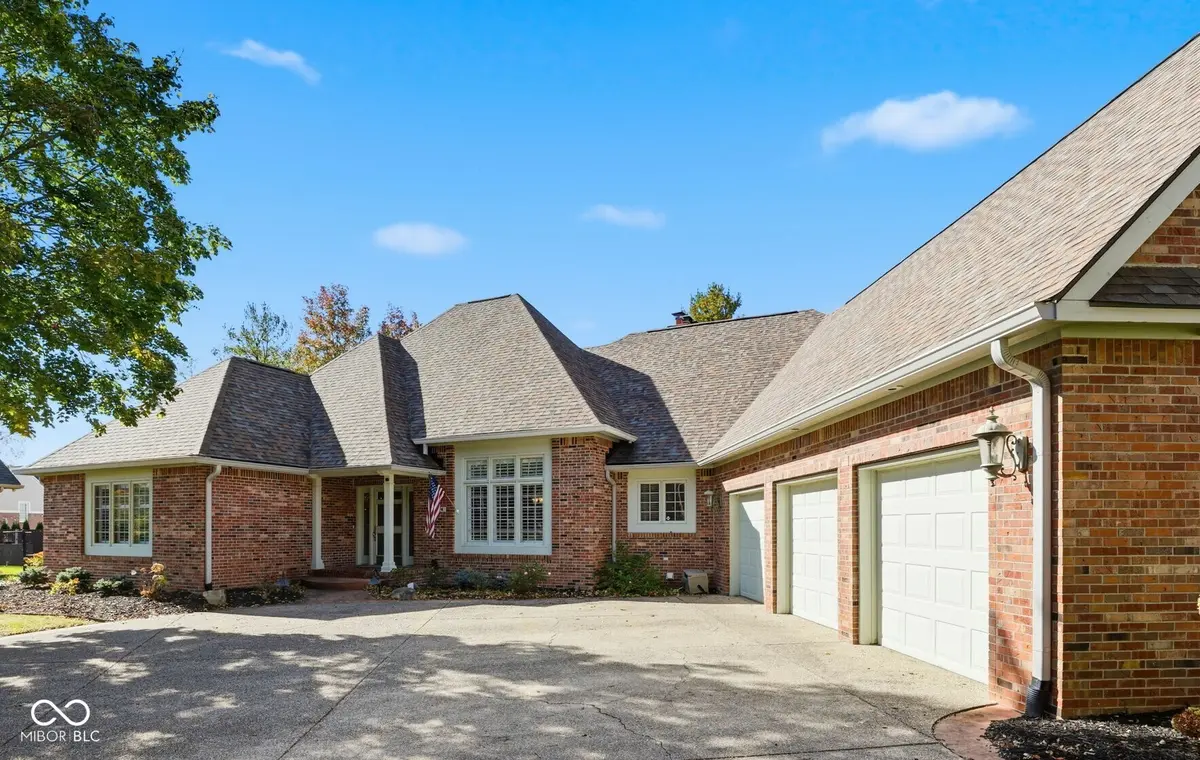
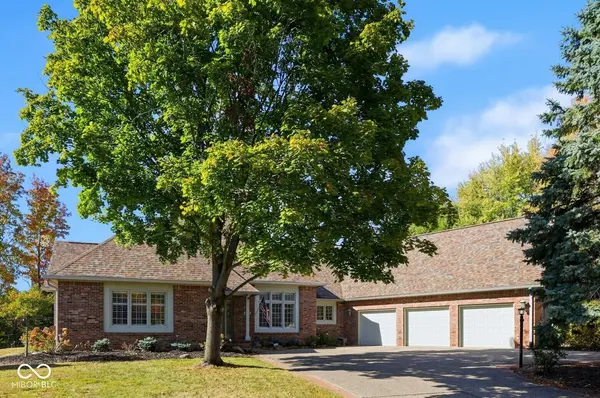
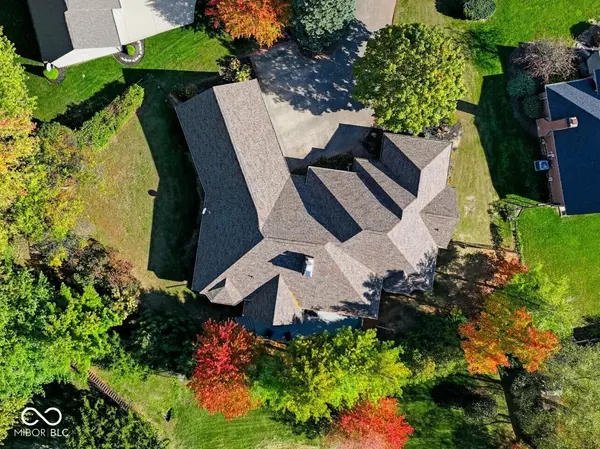
Welcome to this gracious and elegant retreat in one of Carmel's most desirable east-side neighborhoods. Perfectly positioned on a quiet cul-de-sac, this 4-bedroom (main level office could be an additional bedroom) 5-full-bath residence offers refined living with exceptional functionality. Featuring a sophisticated living room, comfortable family room, and formal dining room, this home is ideal for anyone seeking generous space, comfort, and timeless style. Enjoy expansive main-level living with soaring ceilings and a chef's kitchen boasting abundant cabinetry, new refrigerator, extensive counter space, and impressive storage throughout. Each room is thoughtfully designed to provide elegance, privacy, and ease of living, with brand new carpet throughout. Every bedroom is paired with its own full bath. Main level office has adjacent bath. The spacious finished lower level includes a second kitchenette, large living area, bedrooms, and full baths - an ideal setup for guests, extended family, or private workspace. This home is equipped with a geo-thermal heating and cooling system, offering exceptional energy efficiency, year-round comfort, and lower utility costs. Plus brand new high efficiency furnace backup and new water heater. Located close to trails, parks, downtown Carmel, restaurants, and boutique shops, this property blends convenience with tranquility. With two complete levels of living, beautifully maintained and thoughtfully designed, it's truly two homes in one - offering flexibility, comfort, and enduring appeal.
Location
State IN
County Hamilton
Rooms
Basement Daylight, Egress Window(s), Finished
Main Level Bedrooms 2
Interior
Interior Features Attic Access, Built-in Features, High Ceilings, Walk-In Closet(s), WoodWorkStain/Painted, Breakfast Bar, Paddle Fan, Bath Sinks Double Main, Eat-in Kitchen, Entrance Foyer, Kitchen Island, Pantry
Heating Forced Air, Natural Gas, Geothermal
Cooling Central Air, Geothermal
Fireplaces Number 2
Fireplaces Type Basement, Family Room, Gas Log, Living Room
Equipment Security System, Smoke Alarm, Sump Pump w/Backup
Fireplace Y
Appliance Gas Cooktop, Dishwasher, Disposal, Gas Water Heater, Exhaust Fan, Microwave, Oven, Double Oven, Refrigerator, Trash Compactor, Water Heater
Exterior
Garage Spaces 3.0
Utilities Available Cable Available, Natural Gas Connected, Water Connected
View Y/N true
Water Access Desc Public
View Trees/Woods
Building
Story One
Foundation Concrete Perimeter
Water Public
Architectural Style Traditional
Structure Type Brick,Wood Siding
New Construction false
Schools
Elementary Schools Cherry Tree Elementary School
Middle Schools Clay Middle School
High Schools Carmel High School
School District Carmel Clay Schools
Read Less
Want to know what your home might be worth? Contact us for a FREE valuation!

Our team is ready to help you sell your home for the highest possible price ASAP

© 2026 All listing information is courtesy of MIBOR Broker Listing Cooperative(R) as distributed by MLS Grid. All rights reserved.
NEARBY SCHOOLS & BUSINESSES