
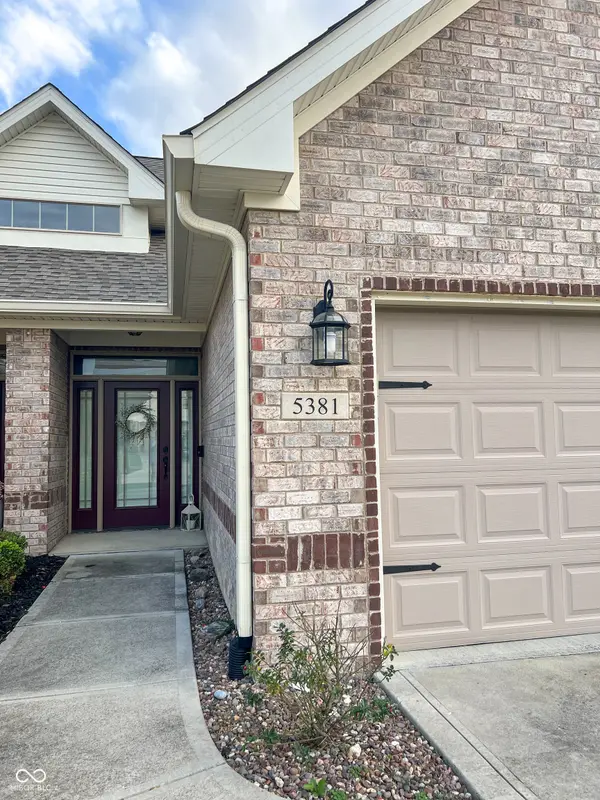
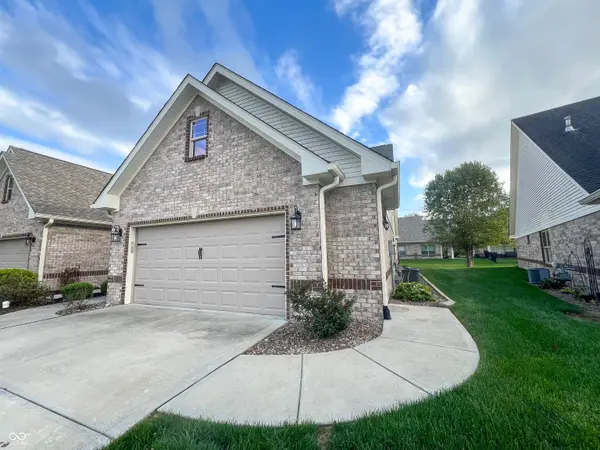

5381 Buckingham LN, Plainfield, IN 46168
See all 44 photos
5381 Buckingham LN, Plainfield, IN 46168
REQUEST A TOUR If you would like to see this home without being there in person, select the "Virtual Tour" option and your agent will contact you to discuss available opportunities.
In-PersonVirtual Tour
Listed by Chris Ferguson • Priority Realty Group
$ 340,000
Est. payment /mo
Save
Active

5381 Buckingham LN Plainfield, IN 46168

3 Beds

3 Baths

1,785 SqFt


UPDATED:

Key Details

Property Type Single Family Home

Sub Type Single Family Residence

Listing Status Active

Purchase Type For Sale

Square Footage 1,785 sqft

Price per Sqft $190

Subdivision Wellington At Saratoga

MLS Listing ID 22070233

Bedrooms 3

Full Baths 3

HOA Fees $290/qua

HOA Y/N Yes

Year Built 2015

Tax Year 2024

Lot Size 5,227 Sqft

Acres 0.12

Property Sub-Type Single Family Residence

Property Description

Move-in ready Larry Good-built all-brick shared condo in the desirable Wellington at Saratoga community. Features updated flooring, white cabinetry, and white trim throughout. Main level includes two bedrooms, two full baths, laundry room, and a two-car garage. Upstairs offers a fully finished bonus room with a full bath. Enjoy maintenance-free living with lawn care included, a community pool, and direct access to the Plainfield trail system. Convenient to shopping, dining, and Plainfield schools.

Location

State IN

County Hendricks

Rooms

Main Level Bedrooms 2

Kitchen Kitchen Updated

Interior

Interior Features High Ceilings, Tray Ceiling(s), Walk-In Closet(s), Breakfast Bar, Paddle Fan, Eat-in Kitchen, Entrance Foyer, Hi-Speed Internet Availbl, Wired for Data, Pantry

Heating Forced Air, Natural Gas

Cooling Central Air

Flooring Hardwood

Equipment Smoke Alarm

Fireplace Y

Appliance Dishwasher, Dryer, Disposal, MicroHood, Electric Oven, Refrigerator, Washer, Gas Water Heater, Humidifier, Water Softener Rented

Exterior

Exterior Feature Sprinkler System

Garage Spaces 2.0

Utilities Available Cable Available, Natural Gas Connected

View Y/N false

Water Access Desc Public

Building

Story One and One Half

Foundation Slab

Water Public

Architectural Style Traditional

Structure Type Brick

New Construction false

Schools

Elementary Schools Central Elementary School

Middle Schools Plainfield Community Middle School

High Schools Plainfield High School

School District Plainfield Community School Corp

Others

HOA Fee Include Association Home Owners,Entrance Common,Insurance,Lawncare,Maintenance,Management,Snow Removal

Ownership Mandatory Fee


MIBOR MLS

NEARBY SCHOOLS & PROPERTIES

What would my payment look like?

Use our home loan calculator to estimate your total mortgage payment, including taxes and insurance. Simply enter the price of the home, your down payment, and details about the home loan, to calculate your mortgage payment, schedule, and more.
$
$
%
%
$ /year
%
Advanced
Payment
Schedule
Your mortgage payments over 30 years will add up to $0.
Get more info from a local expert!
Full Name
Phone
Jeff Landers

Jeff Landers

Real Estate Advisor License ID: RB14050540

+1(317) 750-9767

Get more information!

Name
Phone*
Message

I simply cannot recommend Jeff enough to anyone considering buying or selling a home. My experience with him selling my first house has confirmed in my mind that he is absolutely the best in the business. Not only is Jeff outstandingly professional, knowledgeable and experienced but he constantly and consistently went above and beyond for me during this process. His willingness to listen to me when I was panicking and calm me down and go to bat for me in difficult situations is something I am incredibly grateful for. I trust Jeff implicitly and was never steered wrong throughout the entire process. 5 stars is not enough to express my gratitude and stellar experience with Jeff.

RebeccaRoy0

Book a private tour...

5381 Buckingham LN
