



$673,980
$673,980
For more information regarding the value of a property, please contact us for a free consultation.
896 Alston LN Avon, IN 46123
5 Beds
4 Baths
4,191 SqFt
Key Details
Sold Price $673,980
Property Type Single Family Home
Sub Type Single Family Residence
Listing Status Sold
Purchase Type For Sale
Square Footage 4,191 sqft
Price per Sqft $160
Subdivision Countryside Estates
MLS Listing ID 22070668
Sold Date 02/20/26
Bedrooms 5
Full Baths 4
HOA Y/N No
Year Built 2025
Tax Year 2024
Lot Size 0.290 Acres
Acres 0.29
Property Sub-Type Single Family Residence
Property Description
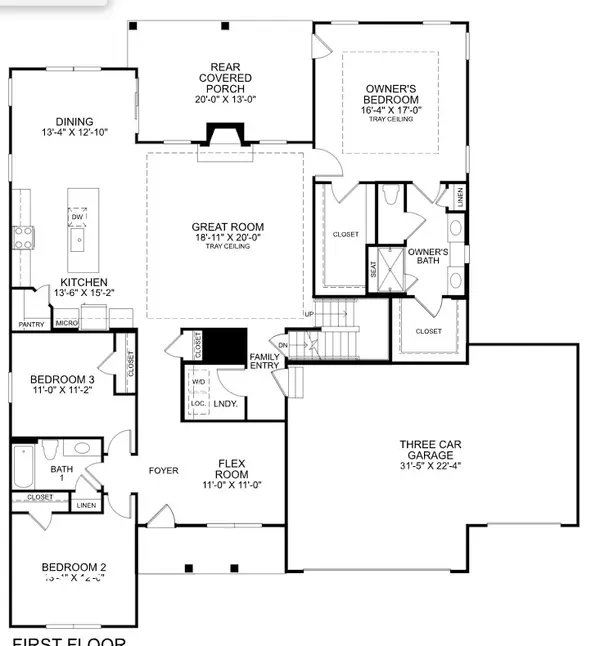
This Savannah floorplan has a finished basement with bed/bath, and an upper level with loft, bed/bath. There are 3 additional bedrooms including the owners' suite on the main level for a total of 5 bedrooms and 4 baths in this lovely home. The main level also features a flex room ready for a library, office, music room or second living area. The finished basement features over 800 sq. ft. of unfinished space left for storage. A 3-car garage gives you all the room you need for that extra car or outdoor equipment. The home features both a front porch and a large rear covered deck, with a gorgeous view of the pond and fountain. Over 4000 sq. ft. of living space to truly meet all of your needs.
Location
State IN
County Hendricks
Rooms
Basement Finished
Main Level Bedrooms 3
Interior
Interior Features Tray Ceiling(s), Kitchen Island, Entrance Foyer, Paddle Fan, Eat-in Kitchen, Pantry, Walk-In Closet(s), Wood Work Painted
Heating Forced Air
Cooling Central Air
Fireplace N
Appliance Dishwasher, Refrigerator
Exterior
Garage Spaces 3.0
Water Access Desc Public
Building
Story One Leveland + Loft
Foundation Block
Water Public
Architectural Style Ranch, Traditional
Structure Type Cement Siding,Stone
New Construction true
Schools
High Schools Avon High School
School District Avon Community School Corp
Read Less
Want to know what your home might be worth? Contact us for a FREE valuation!

Our team is ready to help you sell your home for the highest possible price ASAP

© 2026 All listing information is courtesy of MIBOR Broker Listing Cooperative(R) as distributed by MLS Grid. All rights reserved.
NEARBY SCHOOLS & BUSINESSES