
$266,805
$269,995
1.2%For more information regarding the value of a property, please contact us for a free consultation.
1981 Stella Rock CT Columbus, IN 47201
3 Beds
3 Baths
1,969 SqFt
Key Details
Sold Price $266,805
Property Type Single Family Home
Sub Type Single Family Residence
Listing Status Sold
Purchase Type For Sale
Square Footage 1,969 sqft
Price per Sqft $135
Subdivision Subdivision Not Available See Legal
MLS Listing ID 22070598
Sold Date 01/30/26
Bedrooms 3
Full Baths 2
Half Baths 1
HOA Fees $50/ann
HOA Y/N Yes
Year Built 2025
Tax Year 2025
Lot Size 3,049 Sqft
Acres 0.07
Property Sub-Type Single Family Residence
Property Description
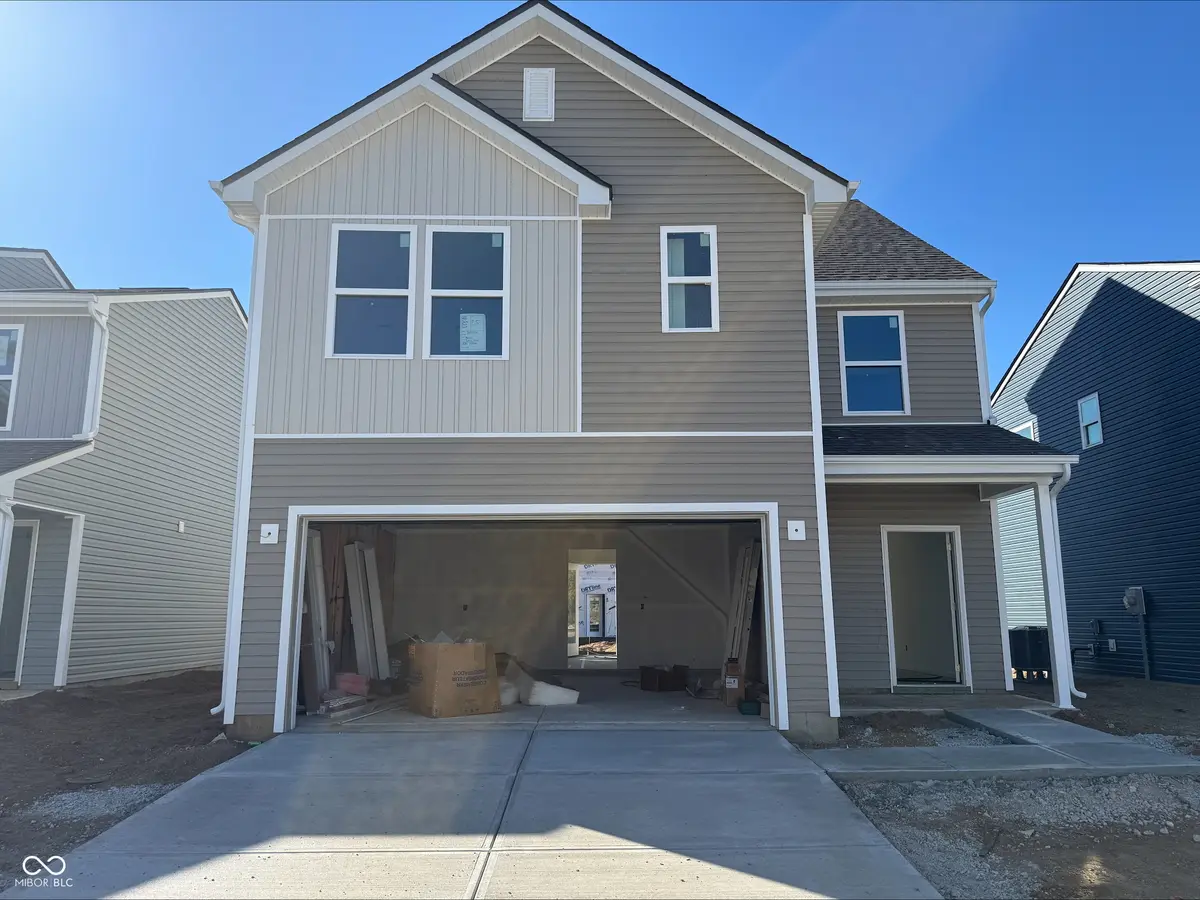
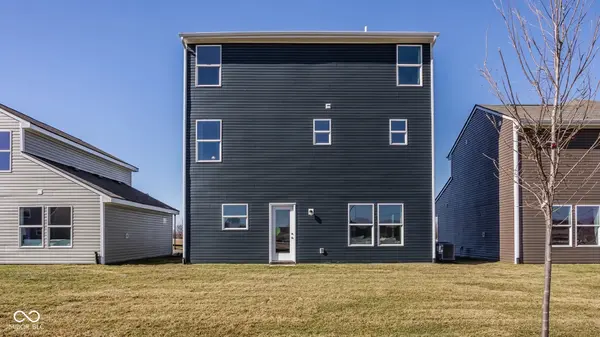
Discover the perfect blend of modern design and everyday convenience in this stunning 3-bedroom, 2.5-bath home with thoughtful upgrades throughout. With its Elevation C exterior, front door upgrade, and 5' gutters, this home makes a lasting first impression while offering durability and curb appeal. The convenience of a garage door opener with keypad and a water softener bypass rough-in adds to the home's practical features. Inside, the open layout is enhanced by 9' first-floor walls and smooth wall textures, creating a spacious and inviting atmosphere. The kitchen stands out with 36" white upper cabinetry, quartz countertops in Carrara Miksa, and stainless steel appliances, combining luxury finishes with everyday functionality. Luxury vinyl plank flooring in a light-toned finish flows through the common areas, adding warmth and durability. The primary suite provides a relaxing retreat, featuring a 60" walk-in shower and double-bowl vanity. A finished powder bath and carefully selected Luxe Package details ensure both style and convenience throughout the home.
Location
State IN
County Bartholomew
Interior
Interior Features Bath Sinks Double Main, Entrance Foyer, Eat-in Kitchen, Wired for Data, Pantry, Walk-In Closet(s)
Heating Electric, Heat Pump
Cooling Central Air
Fireplace N
Appliance Dishwasher, Microwave, Electric Oven
Exterior
Garage Spaces 2.0
Water Access Desc Public
Building
Story Multi/Split
Foundation Slab
Water Public
Architectural Style Split Level, Traditional
Structure Type Vinyl Siding
New Construction true
Schools
School District Bartholomew Con School Corp
Others
Ownership Mandatory Fee
Read Less
Want to know what your home might be worth? Contact us for a FREE valuation!

Our team is ready to help you sell your home for the highest possible price ASAP

© 2026 All listing information is courtesy of MIBOR Broker Listing Cooperative(R) as distributed by MLS Grid. All rights reserved.
NEARBY SCHOOLS & BUSINESSES