
$556,000
$589,900
5.7%For more information regarding the value of a property, please contact us for a free consultation.
731 W 600 N Whiteland, IN 46184
3 Beds
5 Baths
3,446 SqFt
Key Details
Sold Price $556,000
Property Type Single Family Home
Sub Type Single Family Residence
Listing Status Sold
Purchase Type For Sale
Square Footage 3,446 sqft
Price per Sqft $161
Subdivision No Subdivision
MLS Listing ID 22070357
Sold Date 07/13/26
Bedrooms 3
Full Baths 3
Half Baths 2
HOA Y/N No
Year Built 2025
Tax Year 2024
Lot Size 1.100 Acres
Acres 1.1
Property Sub-Type Single Family Residence
Property Description
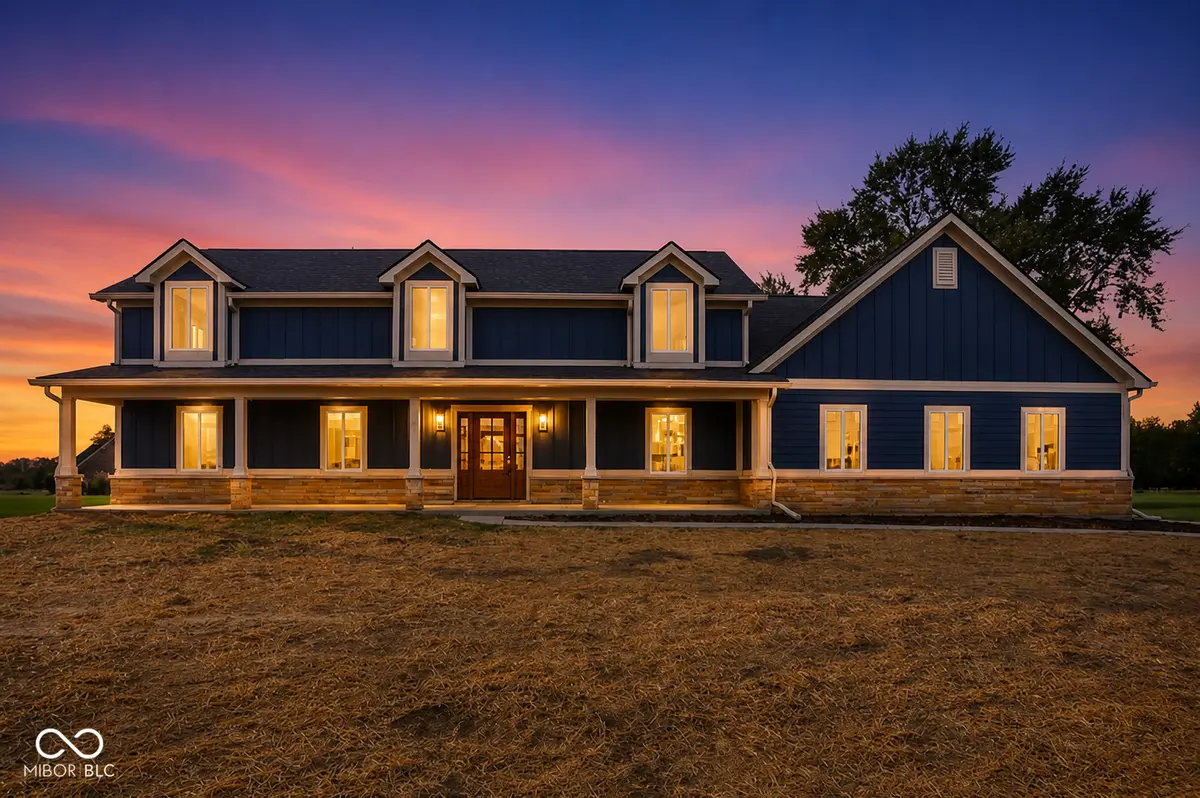
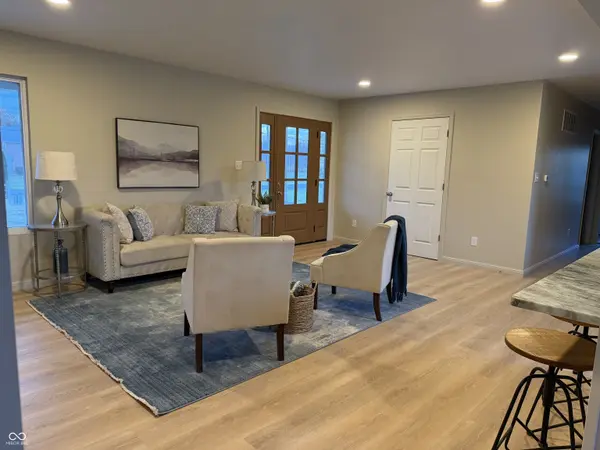
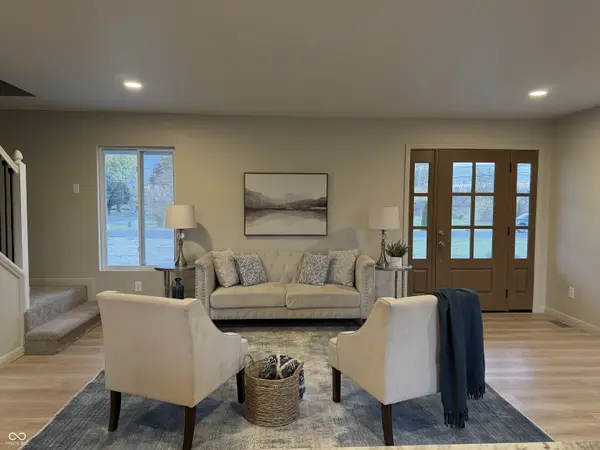
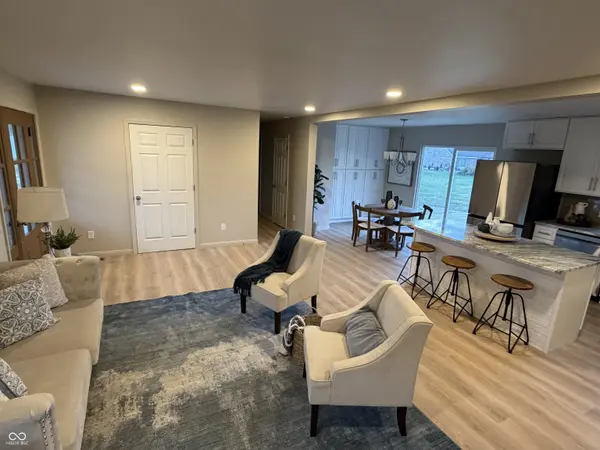
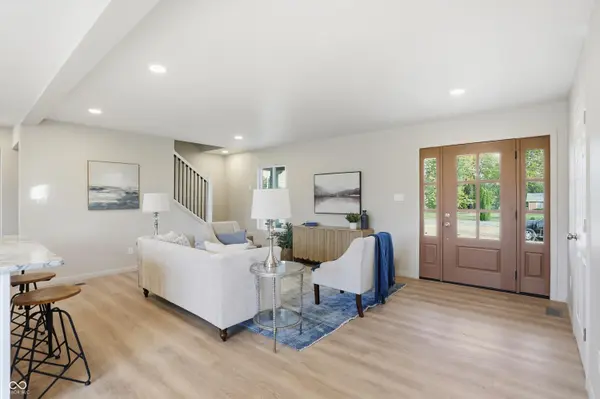
Stunning Modern Farmhouse on Over an Acre Welcome to this beautifully reimagined home that blends classic charm with modern luxury. Originally a ranch, this property was completely gutted and rebuilt-keeping the solid original basement and adding a stunning second story for extra space and style. Every inch has been thoughtfully designed and professionally finished, from dual laundry rooms, oversized garage, brand new driveway, and built ins. Home features two master suites (one on the main level and one upstairs), this home is perfect for multi-generational living or guests. You'll love the expansive loft, ideal for a media room, play area, or reading lounge. The office on the main floor could easily serve as a fourth bedroom, offering flexible options for any lifestyle. The finished basement adds even more living space-great for a home gym, rec room, or hobby area. Two separate HVAC systems ensure year-round comfort throughout. Set on just over an acre, you'll enjoy plenty of room to relax, garden, or entertain outdoors. This home combines the best of old and new! It's truly move-in ready and feels like a brand-new custom build.
Location
State IN
County Johnson
Rooms
Basement Egress Window(s), Finished
Main Level Bedrooms 1
Interior
Interior Features Built-in Features, Kitchen Island, Eat-in Kitchen, Pantry, Walk-In Closet(s)
Heating Forced Air
Cooling Central Air
Fireplace N
Appliance Dishwasher, Electric Oven, Refrigerator
Exterior
Garage Spaces 2.0
Water Access Desc Public
Building
Story Two
Foundation Concrete Perimeter
Water Public
Architectural Style Craftsman
Structure Type Cement Siding,Stone
New Construction false
Schools
Elementary Schools Pleasant Crossing Elementary
Middle Schools Clark Pleasant Middle School
High Schools Whiteland Community High School
School District Clark-Pleasant Community Sch Corp
Read Less
Want to know what your home might be worth? Contact us for a FREE valuation!

Our team is ready to help you sell your home for the highest possible price ASAP

© 2026 All listing information is courtesy of MIBOR Broker Listing Cooperative(R) as distributed by MLS Grid. All rights reserved.
NEARBY SCHOOLS & BUSINESSES