



$247,000
$247,000
For more information regarding the value of a property, please contact us for a free consultation.
11043 Whistler DR Indianapolis, IN 46229
4 Beds
2 Baths
1,988 SqFt
Key Details
Sold Price $247,000
Property Type Single Family Home
Sub Type Single Family Residence
Listing Status Sold
Purchase Type For Sale
Square Footage 1,988 sqft
Price per Sqft $124
Subdivision North German Church Woods
MLS Listing ID 22069593
Sold Date 01/15/26
Bedrooms 4
Full Baths 1
Half Baths 1
HOA Y/N No
Year Built 1972
Tax Year 2024
Lot Size 0.310 Acres
Acres 0.31
Property Sub-Type Single Family Residence
Property Description
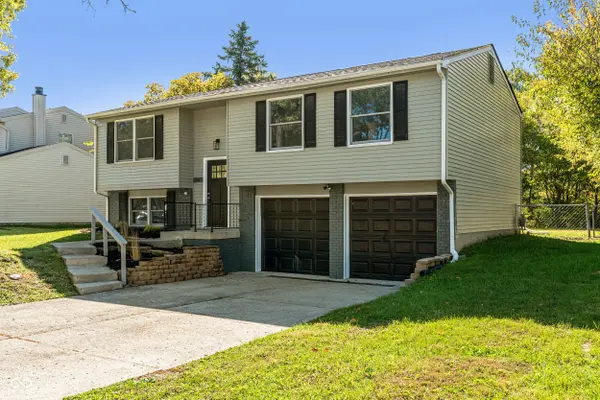
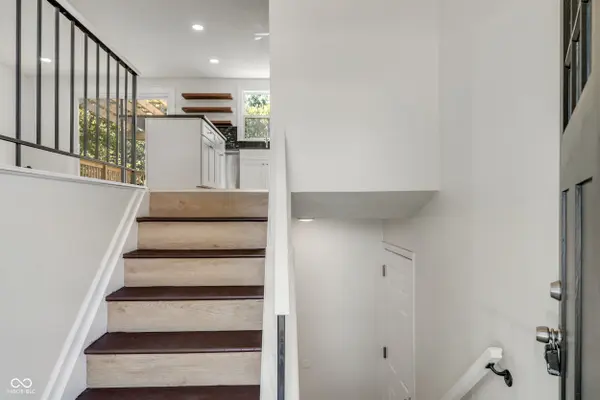
Welcome to 11043 Whistler Dr, where your dream of a move-in-ready home becomes reality the moment you step through the door. From the outside, this home draws you in with its quiet charm, but step inside, and you'll find a space that's been completely transformed. The moment your feet hit the seamless luxury vinyl plank flooring, you'll feel the warmth and thoughtfulness poured into every detail of this remodel. At the heart of the home lies a bright, open-concept kitchen fully redesigned to flow with the way you live. Whether you're prepping a weeknight dinner or hosting friends for game night, the island offers extra prep space, extra seating, and an easy gathering spot. Crisp white cabinets and stainless steel appliances bring a modern, clean feel that invites you to stay awhile. The living space opens effortlessly onto an oversized walk-out deck, where your weekends are just waiting to unfold: coffee at sunrise, grilling with friends, or late-night stargazing. And if you're dreaming even bigger, step into the fenced backyard where two concrete pads sit ready for your next idea. Half-court basketball, pickleball, or your own outdoor lounge oasis, the choice is yours. Behind the scenes, a new air handler unit ensures year-round comfort and peace of mind, one less thing to worry about, and one more reason to say "yes" to this home. Located in Warren Township, this home offers the perfect balance of comfort, space, and style. Every room is finished, every surface feels fresh, and nothing is left for you to do but move in.
Location
State IN
County Marion
Rooms
Main Level Bedrooms 1
Kitchen Kitchen Country, Kitchen Updated
Interior
Interior Features Kitchen Island, Paddle Fan, Hi-Speed Internet Availbl, Smart Thermostat
Heating Forced Air, Natural Gas
Cooling Central Air
Fireplace N
Appliance Dishwasher, Microwave, Electric Oven, Refrigerator
Exterior
Exterior Feature Balcony
Garage Spaces 2.0
Utilities Available Cable Available, Electricity Connected, Natural Gas Available, Natural Gas Connected, Sep Sewer Meter, Water Connected
View Y/N false
Water Access Desc Public
Building
Story Multi/Split
Foundation Concrete Perimeter
Water Public
Architectural Style Split Level, Other
Structure Type Vinyl With Brick
New Construction false
Schools
Elementary Schools Eastridge Elementary School
High Schools Warren Central High School
School District Msd Warren Township
Read Less
Want to know what your home might be worth? Contact us for a FREE valuation!

Our team is ready to help you sell your home for the highest possible price ASAP

© 2026 All listing information is courtesy of MIBOR Broker Listing Cooperative(R) as distributed by MLS Grid. All rights reserved.
NEARBY SCHOOLS & BUSINESSES