



$265,000
$270,000
1.9%For more information regarding the value of a property, please contact us for a free consultation.
4889 Lilium DR Plainfield, IN 46168
2 Beds
2 Baths
1,478 SqFt
Key Details
Sold Price $265,000
Property Type Single Family Home
Sub Type Single Family Residence
Listing Status Sold
Purchase Type For Sale
Square Footage 1,478 sqft
Price per Sqft $179
Subdivision Vandalia
MLS Listing ID 22069183
Sold Date 07/21/26
Bedrooms 2
Full Baths 2
HOA Fees $238/mo
HOA Y/N Yes
Year Built 2019
Tax Year 2024
Lot Size 5,662 Sqft
Acres 0.13
Property Sub-Type Single Family Residence
Property Description
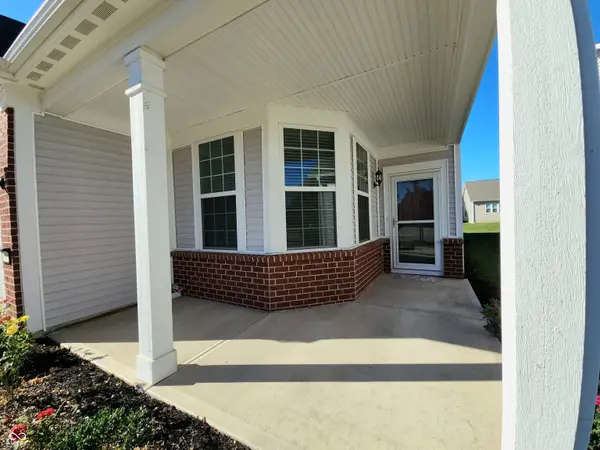
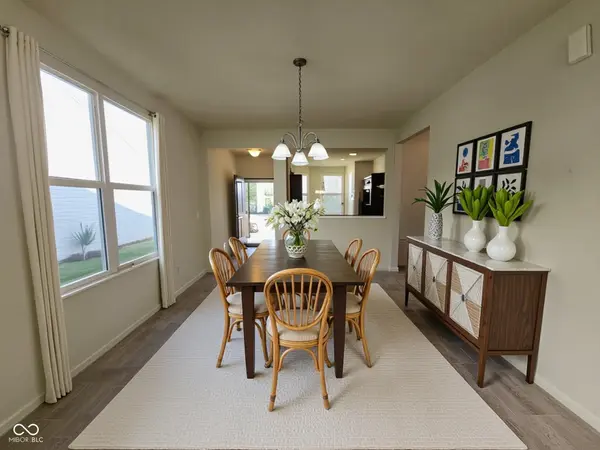
Welcome to an exceptional opportunity to create your dream home in Vandalia By Del Webb, a vibrant 55+ active lifestyle community. Bring your love of decorating! This neutrally appointed home is a true "blank slate," ready and waiting for your personal vision to bring it to life. Imagine customizing every detail to reflect your unique taste and style in a space designed for comfort and effortless living. The large kitchen gets a touch of class from the cherry-stained cabinetry. Stainless Steel appliances look like they have never been used. You will especially fall in love with the gas stove. Large pantry will all the space you've ever wanted. A sunny breakfast nook, framed by front-facing windows, is the perfect spot to watch the neighborhood come alive and enjoy a morning coffee and casual meals. Enjoy seamless indoor-outdoor living: A dedicated sunroom offers a tranquil space to relax with a good book. The sunroom opens directly onto a patio, ready for you to create your perfect outdoor space. Add a bit of landscaping and maybe a privacy panel and you have your own oasis. A spacious owner's suite features a private, full bathroom with a walk-in shower and a vanity area, providing a personal sanctuary. Guests will enjoy their privacy on the opposite end of the home with their own bathroom just outside their door. Located close to the neighborhood walking trails, you can easily enjoy a peaceful walk or jog. The community features well-maintained courts for pickleball, bocce, and tennis, offering endless opportunities for friendly competition and staying active. Spend your afternoons lounging by the pool, socializing or joining clubs with friends and neighbors at the clubhouse. HOA fee includes: All lawn care, including mowing, fertilizing, mulching, weed control, tree and shrub trimming. Snow removal including sidewalks up to your door. Clubhouse access, access to all amenities and club activities. Live the life you have dreamed of...The Resort Lifestyle!
Location
State IN
County Hendricks
Rooms
Main Level Bedrooms 2
Kitchen Kitchen Updated
Interior
Interior Features Attic Access, Walk-In Closet(s), Wood Work Painted
Heating Forced Air, Natural Gas
Cooling Central Air
Fireplace N
Appliance Gas Cooktop, Dishwasher, Dryer, Electric Water Heater, Disposal, Exhaust Fan, Microwave, Range Hood, Refrigerator, Washer, Water Heater, Water Softener Owned
Exterior
Exterior Feature Lighting, Tennis Community
Garage Spaces 2.0
Utilities Available Cable Available, Electricity Connected, Natural Gas Connected, Sep Electric Meter, Sep Gas Meter, Sep Sewer Meter, Sewer Connected, Water Connected
View Y/N false
Water Access Desc Public
Building
Story One
Foundation Slab
Water Public
Architectural Style Ranch, Traditional
Structure Type Vinyl Siding,Vinyl With Brick
New Construction false
Schools
Elementary Schools Mill Creek East Elementary
Middle Schools Cascade Middle School
High Schools Cascade Senior High School
School District Mill Creek Community Sch Corp
Others
HOA Fee Include Association Home Owners,Clubhouse,Entrance Common,Exercise Room,Insurance,Lawncare,Maintenance Grounds,Maintenance,Pickleball Court,Management,Resident Manager,Snow Removal,Tennis Court(s),Walking Trails
Ownership Mandatory Fee
Read Less
Want to know what your home might be worth? Contact us for a FREE valuation!

Our team is ready to help you sell your home for the highest possible price ASAP

© 2026 All listing information is courtesy of MIBOR Broker Listing Cooperative(R) as distributed by MLS Grid. All rights reserved.
NEARBY SCHOOLS & BUSINESSES