


$390,000
$399,000
2.3%For more information regarding the value of a property, please contact us for a free consultation.
2645 N Private Road 175 W North Vernon, IN 47265
4 Beds
2 Baths
2,019 SqFt
Key Details
Sold Price $390,000
Property Type Single Family Home
Sub Type Single Family Residence
Listing Status Sold
Purchase Type For Sale
Square Footage 2,019 sqft
Price per Sqft $193
Subdivision No Subdivision
MLS Listing ID 22068689
Sold Date 04/03/26
Bedrooms 4
Full Baths 2
HOA Y/N No
Year Built 1978
Tax Year 2024
Lot Size 10.830 Acres
Acres 10.83
Property Sub-Type Single Family Residence
Property Description
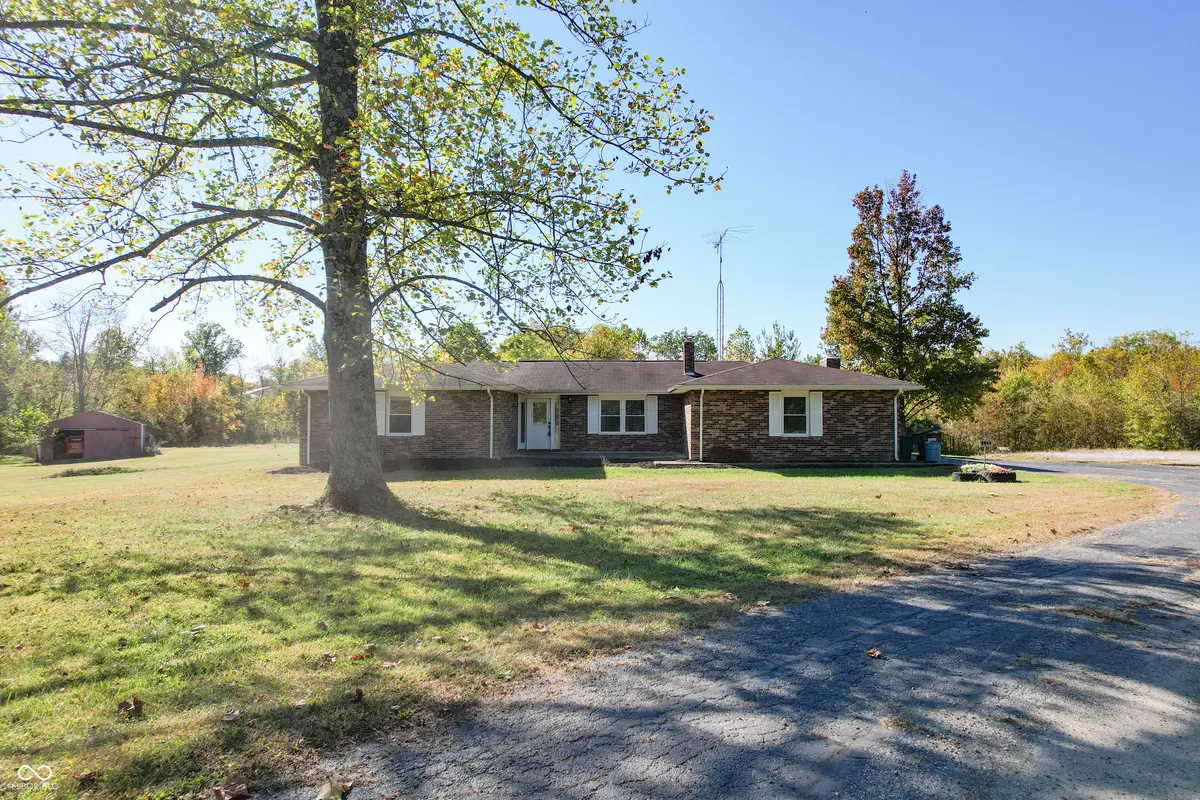
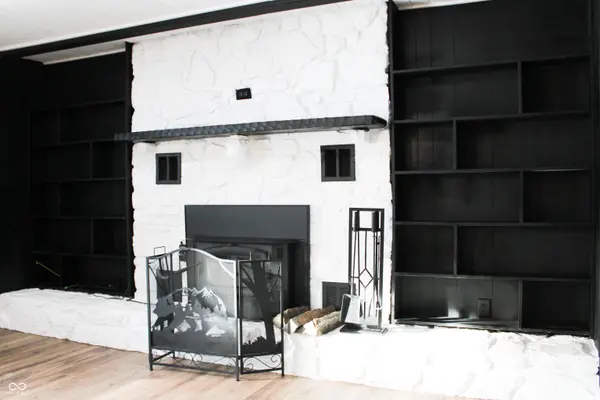
One of a kind! Nearly 11 acres of privacy and land but still inside the city limits. The residence offers a blend of comfort and charm, making it a truly inviting home. The heart of this home resides in its thoughtfully designed kitchen, where the shaker cabinets and sleek granite island add charm; imagine preparing gourmet meals while friends and family gather in the kitchen or in the backyard, creating memories that will last a lifetime. The living room offers a captivating space to unwind, enhanced by a beamed ceiling and wood ceiling that exudes rustic elegance, as the fireplace casts a warm glow, creating a cozy ambiance for relaxing evenings. The home features two full bathrooms, one of which features a tiled walk-in shower and a double vanity; envision starting your day in this spa-like setting, enjoying the luxury of space and refined finishes. The residence offers four bedrooms, providing ample space for rest and rejuvenation. This property boasts a practical but oversized laundry room and an open floor plan that encourages social interaction, while the porch and patio provide perfect spots to savor the tranquility of the rural area. The best of both the country and the city wrapped into one. With 2019 square feet of living area nestled on a sprawling 10.8 acre lot, this 1978-built home offers a unique opportunity to embrace a lifestyle of peaceful comfort and maintaining privacy.
Location
State IN
County Jennings
Rooms
Main Level Bedrooms 4
Interior
Interior Features Attic Access, Kitchen Island, Entrance Foyer, Walk-In Closet(s), WoodWorkStain/Painted
Heating Electric, Heat Pump
Cooling Central Air
Fireplaces Number 1
Fireplaces Type Living Room, Masonry, Wood Burning
Equipment Smoke Alarm
Fireplace Y
Appliance Dishwasher, Microwave, Electric Oven, Refrigerator
Exterior
Garage Spaces 4.0
Water Access Desc Public
Building
Story One
Foundation Block
Water Public
Architectural Style Ranch
Structure Type Brick
New Construction false
Schools
Middle Schools Jennings County Middle School
High Schools Jennings County High School
School District Jennings County School Corporation
Read Less
Want to know what your home might be worth? Contact us for a FREE valuation!

Our team is ready to help you sell your home for the highest possible price ASAP

© 2026 All listing information is courtesy of MIBOR Broker Listing Cooperative(R) as distributed by MLS Grid. All rights reserved.
NEARBY SCHOOLS & BUSINESSES