



$324,900
$340,000
4.4%For more information regarding the value of a property, please contact us for a free consultation.
5732 Lifestyle DR Indianapolis, IN 46237
3 Beds
2 Baths
1,866 SqFt
Key Details
Sold Price $324,900
Property Type Condo
Sub Type Condominium
Listing Status Sold
Purchase Type For Sale
Square Footage 1,866 sqft
Price per Sqft $174
Subdivision Stone Bridge
MLS Listing ID 22068179
Sold Date 03/16/26
Bedrooms 3
Full Baths 2
HOA Fees $419/mo
HOA Y/N Yes
Year Built 2005
Tax Year 2024
Lot Size 0.880 Acres
Acres 0.88
Property Sub-Type Condominium
Property Description
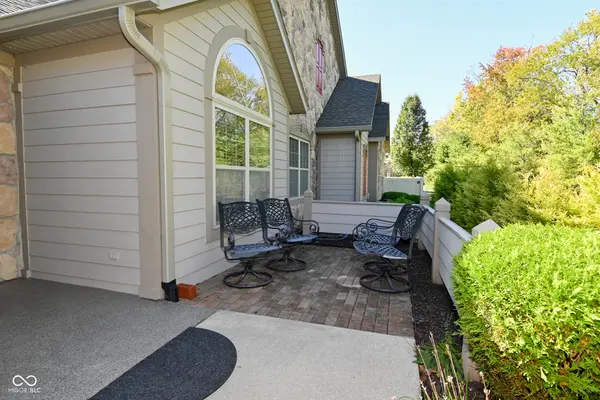
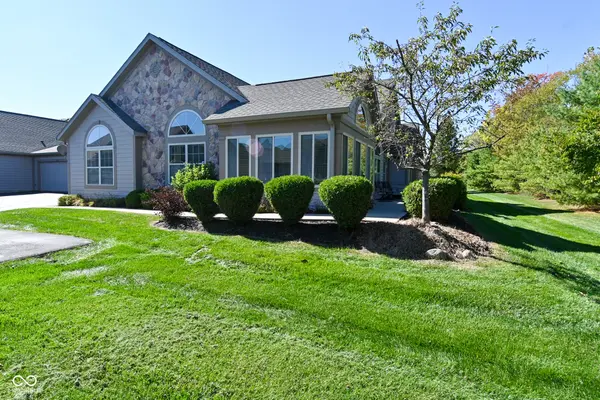
Discover the charm of 5732 Lifestyle DR. INDIANAPOLIS, IN, a captivating condominium. Enjoy serene views and a peaceful setting in this beautifully located condo, which backs up to woods and open soccer fields. The great room features a high and vaulted ceiling which accentuates the spaciousness of the open floor plan, while the fireplace provides a warm and inviting focal point. The kitchen, featuring shaker cabinets and a kitchen peninsula, offers a functional space for culinary endeavors and casual dining. The property offers three bedrooms, providing flexible options for residents and guests, and retreat to the bathrooms. The master bath is designed with a double vanity and a tiled walk-in shower, offering a spa-like experience. The laundry room that adds convenience to daily living with an adjoining room for extra storage. Water, Sewer, Trash, All Landscaping and Snow Removal are included in the HOA monthly fee. This 1866 square feet residence, built in 2005, presents a unique opportunity to embrace a comfortable and attractive lifestyle. Whether you're sipping your morning coffee or unwinding after a long day, the natural backdrop of this home offers you a sense of peace and tranquility. A perfect blend of privacy and community awaits you here!
Location
State IN
County Marion
Rooms
Main Level Bedrooms 3
Kitchen Kitchen Updated
Interior
Interior Features Ceiling Vaulted, Hi-Speed Internet Availbl, Pantry, Walk-In Closet(s), Cathedral Ceiling(s)
Heating Natural Gas
Cooling Central Air
Fireplaces Number 1
Fireplaces Type Gas Log, Great Room
Fireplace Y
Appliance Dishwasher, Dryer, Disposal, Gas Water Heater, MicroHood, Gas Oven, Refrigerator, Washer, Water Softener Owned
Exterior
Exterior Feature Sprinkler System
Garage Spaces 2.0
Utilities Available Electricity Connected, Natural Gas Connected, Sewer Connected, Water Connected
View Y/N true
Water Access Desc Public
View Trees/Woods
Building
Story One
Foundation Slab
Water Public
Architectural Style Ranch, Traditional
Structure Type Wood Siding,Stone
New Construction false
Schools
Elementary Schools Bunker Hill Elementary School
Middle Schools Franklin Central Junior High
High Schools Franklin Central High School
School District Franklin Township Com Sch Corp
Others
HOA Fee Include Clubhouse,Sewer,Entrance Common,Exercise Room,Insurance,Irrigation,Maintenance Grounds,Maintenance Structure,Management,Snow Removal,Trash
Ownership Horizontal Prop Regime
Read Less
Want to know what your home might be worth? Contact us for a FREE valuation!

Our team is ready to help you sell your home for the highest possible price ASAP

© 2026 All listing information is courtesy of MIBOR Broker Listing Cooperative(R) as distributed by MLS Grid. All rights reserved.
NEARBY SCHOOLS & BUSINESSES