



$404,995
$404,995
For more information regarding the value of a property, please contact us for a free consultation.
5972 Slippery Elm BND Noblesville, IN 46062
4 Beds
3 Baths
2,126 SqFt
Key Details
Sold Price $404,995
Property Type Single Family Home
Sub Type Single Family Residence
Listing Status Sold
Purchase Type For Sale
Square Footage 2,126 sqft
Price per Sqft $190
Subdivision Timbers
MLS Listing ID 22068604
Sold Date 05/01/26
Bedrooms 4
Full Baths 2
Half Baths 1
HOA Fees $60/ann
HOA Y/N Yes
Year Built 2025
Tax Year 2024
Lot Size 9,147 Sqft
Acres 0.21
Property Sub-Type Single Family Residence
Property Description
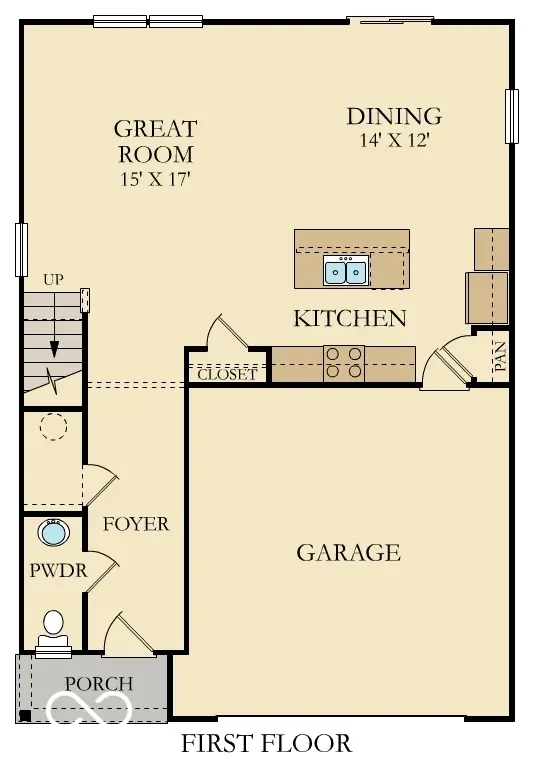
The Broadmoor, a home designed for living well, welcomes you with timeless charm and thoughtful design, offering spacious comfort for both everyday living and memorable gatherings. Step through the covered front porch into a bright foyer that opens seamlessly into the heart of the home. The main level features an expansive Great Room, perfect for cozy evenings or effortless entertaining, flowing naturally into the Dining area and a beautifully appointed Kitchen with a central island and abundant workspace. Just beyond, the sun-lit Morning Room invites relaxed breakfasts, quiet reading, or a peaceful start to your day. Step out onto the patio to expand your living to the outdoors for that additional living space and enjoy the rear common area. A convenient powder room, dedicated pantry, and direct access to the generous garage complete the main floor, balancing elegance with practicality. Upstairs, the Broadmoor offers a serene retreat in the Owner's Suite, highlighted by a luxurious Owner's Bath, and a spacious walk-in closet. Three additional bedrooms-each comfortably sized-provide room for family, guests, or flexible use, all gathering around a versatile Loft ideal for a second living area, playroom, or home office. A well-placed Laundry room adds everyday convenience, while a second full bath ensures easy morning routines. Let us not forget the 3 rd car garage which is every family's dream for that idea storage space, that spot for the extra car or bikes or that place to putz around. *Photos/Tour of model may show features not selected in home.
Location
State IN
County Hamilton
Interior
Interior Features Attic Access, Walk-In Closet(s), Kitchen Island, Pantry, Attic Pull Down Stairs
Cooling Central Air
Equipment Smoke Alarm
Fireplace N
Appliance Dishwasher, Electric Water Heater, Disposal, MicroHood, Gas Oven, Refrigerator
Exterior
Exterior Feature Smart Lock(s)
Garage Spaces 3.0
Water Access Desc Public
Building
Story Two
Foundation Slab
Water Public
Architectural Style Traditional
Structure Type Brick,Cement Siding
New Construction true
Schools
Elementary Schools Hinkle Creek Elementary School
Middle Schools Noblesville West Middle School
High Schools Noblesville High School
School District Noblesville Schools
Others
HOA Fee Include Entrance Common,ParkPlayground
Ownership Mandatory Fee
Read Less
Want to know what your home might be worth? Contact us for a FREE valuation!

Our team is ready to help you sell your home for the highest possible price ASAP

© 2026 All listing information is courtesy of MIBOR Broker Listing Cooperative(R) as distributed by MLS Grid. All rights reserved.
NEARBY SCHOOLS & BUSINESSES