
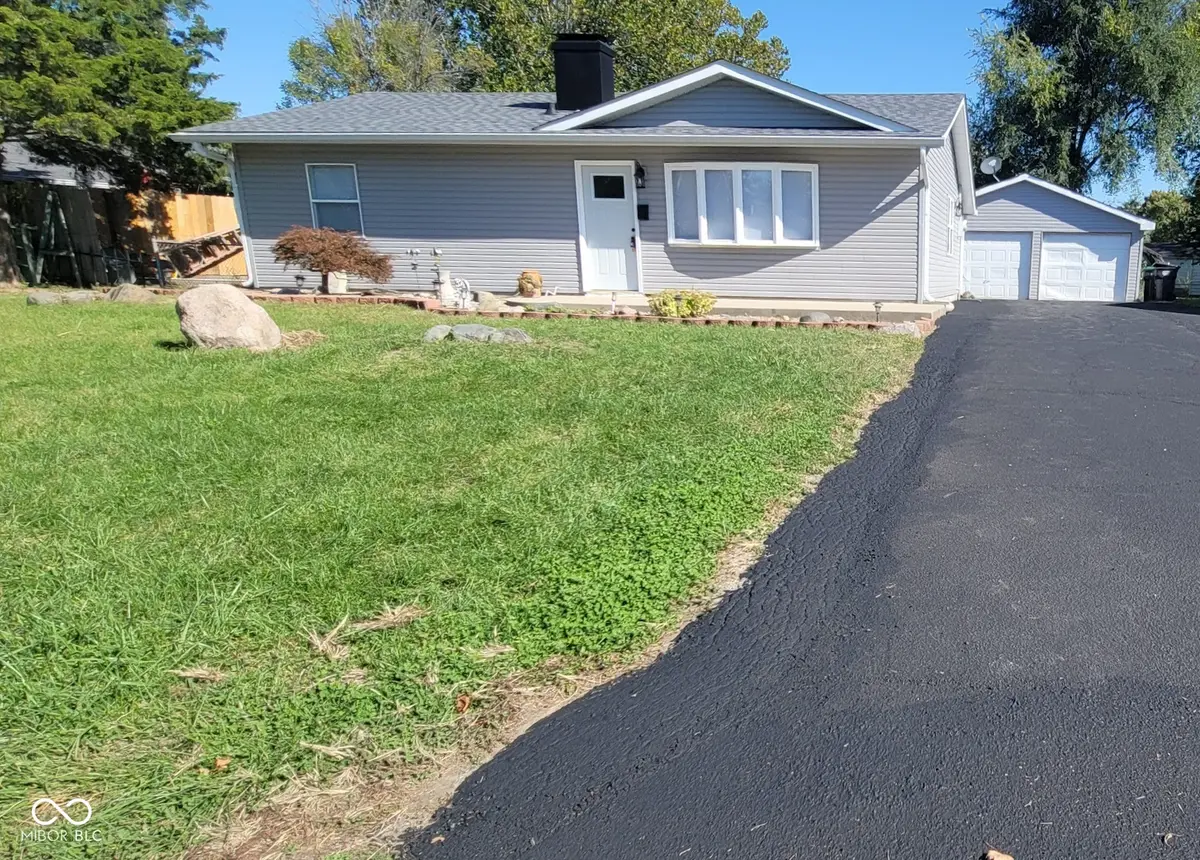


$230,000
$235,000
2.1%For more information regarding the value of a property, please contact us for a free consultation.
539 Delbrook DR New Whiteland, IN 46184
3 Beds
1 Bath
1,498 SqFt
Key Details
Sold Price $230,000
Property Type Single Family Home
Sub Type Single Family Residence
Listing Status Sold
Purchase Type For Sale
Square Footage 1,498 sqft
Price per Sqft $153
Subdivision 6Th Sub Div
MLS Listing ID 22066778
Sold Date 03/17/26
Bedrooms 3
Full Baths 1
HOA Y/N No
Year Built 1957
Tax Year 2024
Lot Size 8,276 Sqft
Acres 0.19
Property Sub-Type Single Family Residence
Property Description
REDUCED BELOW VALUE!!! This home has ample square footage inside and an oversized 3 car garage. Split floor plan home with updated kitchen with custom cabinets, new quartz countertops, and SS appliances. As you make your way down the hall you'll find the full bath that is accessible, and has a beautifully tiled walk-in shower, You'll love the new laminated wood flooring throughout the living spaces. The laundry room has ceramic tile flooring, cabinets, a sink for your convenience, and a washer and dryer. There's a very nice sized great room with vaulted ceilings & a cozy wood burning fireplace that helps keep the whole house warm. The location is centrally located between Franklin and Greenwood and easy access to major highways. Schedule a showing today. You're missing out on this great home!!
Location
State IN
County Johnson
Rooms
Main Level Bedrooms 3
Kitchen Kitchen Updated
Interior
Interior Features Tray Ceiling(s), Ceiling Vaulted, Eat-in Kitchen, Walk-In Closet(s)
Heating Natural Gas
Cooling Central Air
Fireplaces Number 1
Fireplaces Type Great Room
Fireplace Y
Appliance Dishwasher, Dryer, Microwave, Electric Oven, Washer, Water Heater
Exterior
Exterior Feature Barn Mini
Garage Spaces 3.0
Utilities Available Electricity Connected, Natural Gas Connected
Water Access Desc Public
Building
Story One
Foundation Slab
Water Public
Architectural Style Ranch
Structure Type Vinyl Siding
New Construction false
Schools
School District Clark-Pleasant Community Sch Corp
Read Less
Want to know what your home might be worth? Contact us for a FREE valuation!

Our team is ready to help you sell your home for the highest possible price ASAP

© 2026 All listing information is courtesy of MIBOR Broker Listing Cooperative(R) as distributed by MLS Grid. All rights reserved.
NEARBY SCHOOLS & BUSINESSES