


$205,000
$214,500
4.4%For more information regarding the value of a property, please contact us for a free consultation.
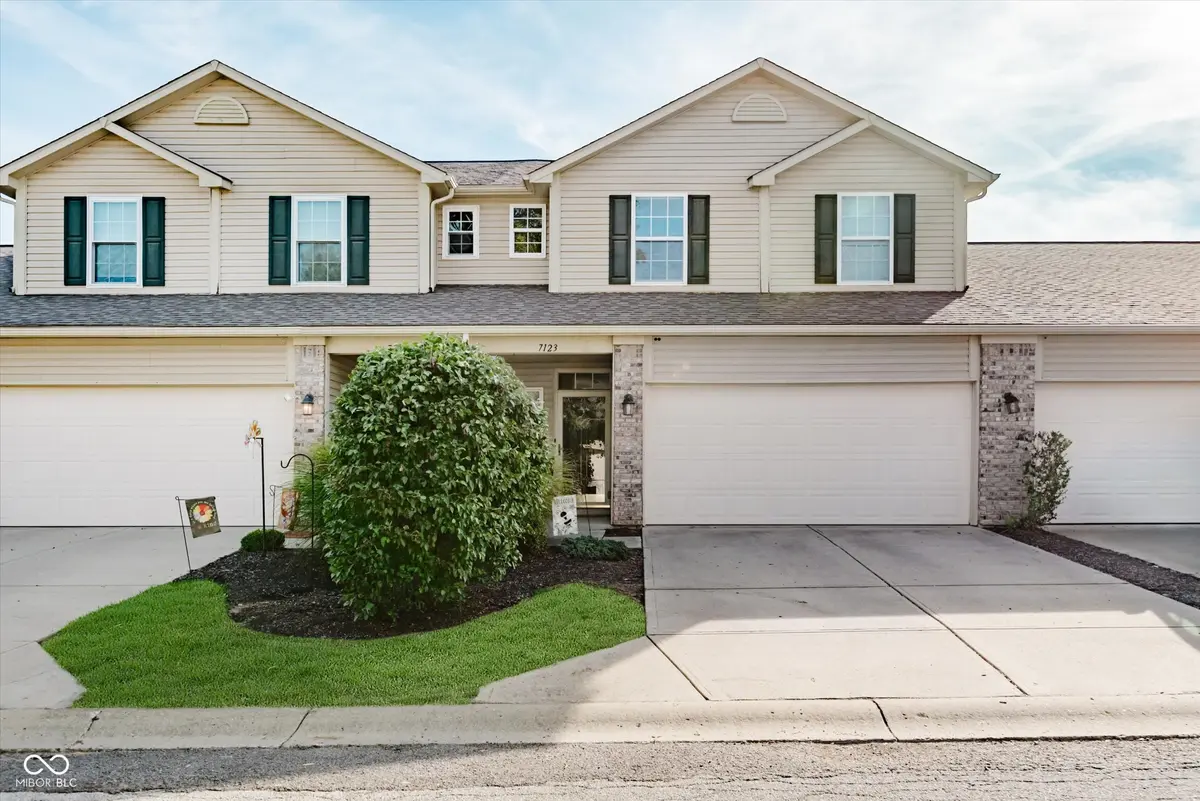
7123 Forrester LN Indianapolis, IN 46217
3 Beds
3 Baths
1,721 SqFt
Key Details
Sold Price $205,000
Property Type Condo
Sub Type Condominium
Listing Status Sold
Purchase Type For Sale
Square Footage 1,721 sqft
Price per Sqft $119
Subdivision Shawnee At Southern Dunes
MLS Listing ID 22068120
Sold Date 06/03/26
Bedrooms 3
Full Baths 2
Half Baths 1
HOA Fees $260/mo
HOA Y/N Yes
Year Built 2004
Tax Year 2024
Lot Size 1,306 Sqft
Acres 0.03
Property Sub-Type Condominium
Property Description
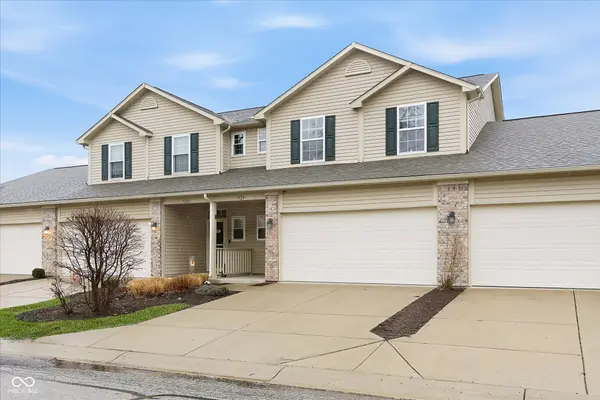
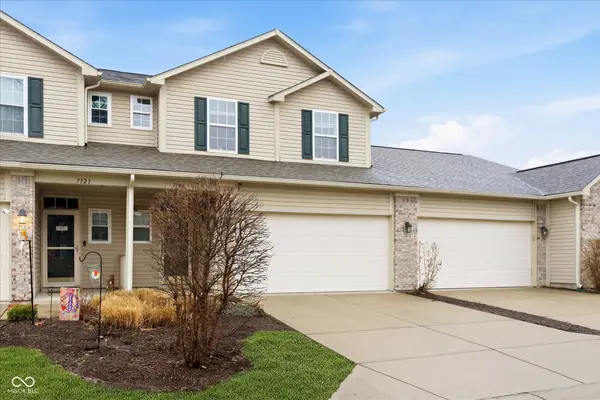
Welcome to 7123 Forester Lane in the desirable Southern Dunes neighborhood! This maintenance-free home offers comfort, convenience, and charm-all just minutes from shopping, restaurants, interstate access, and downtown Indianapolis. Beautiful natural light fills the open floor plan, highlighting a kitchen with vinyl wood flooring, 42" cabinets, stainless steel appliances, a tile backsplash, and a pantry for extra storage. Step outside to an oversized patio overlooking a large green space lined with evergreens-perfect for privacy, relaxation, and outdoor entertaining. Upstairs, the split bedroom layout provides a private primary suite and convenient upper-level laundry with brand new carpet. All bedrooms feature walk-in closets for ample storage. Enjoy worry-free living with an HOA that covers water, sewer, exterior maintenance, trash, and lawn care. Plus, a new HVAC system ensures year-round comfort. Move-in ready and easy to love-don't miss your chance to call this one home!
Location
State IN
County Marion
Interior
Interior Features High Ceilings, Walk-In Closet(s), Wood Work Painted, Breakfast Bar, Pantry
Heating Forced Air, Heat Pump, Electric
Cooling Central Air
Equipment Security System Owned, Smoke Alarm
Fireplace Y
Appliance Dishwasher, Dryer, Disposal, MicroHood, Electric Oven, Refrigerator, Washer, Electric Water Heater, Water Softener Owned
Exterior
Garage Spaces 1.0
Water Access Desc Public
Building
Story Two
Foundation Slab
Water Public
Architectural Style Traditional
Structure Type Vinyl Siding
New Construction false
Schools
Elementary Schools Glenns Valley Elementary School
High Schools Perry Meridian High School
School District Perry Township Schools
Others
HOA Fee Include Clubhouse,Sewer,Maintenance Grounds,Maintenance Structure,Maintenance,Snow Removal,Trash
Ownership Mandatory Fee
Read Less
Want to know what your home might be worth? Contact us for a FREE valuation!

Our team is ready to help you sell your home for the highest possible price ASAP

© 2026 All listing information is courtesy of MIBOR Broker Listing Cooperative(R) as distributed by MLS Grid. All rights reserved.
NEARBY SCHOOLS & BUSINESSES