



$224,900
$224,900
For more information regarding the value of a property, please contact us for a free consultation.
3611 N Sherman DR Indianapolis, IN 46218
3 Beds
2 Baths
2,240 SqFt
Key Details
Sold Price $224,900
Property Type Single Family Home
Sub Type Single Family Residence
Listing Status Sold
Purchase Type For Sale
Square Footage 2,240 sqft
Price per Sqft $100
Subdivision Forest Manor
MLS Listing ID 22067729
Sold Date 11/26/25
Bedrooms 3
Full Baths 2
HOA Y/N No
Year Built 1940
Tax Year 2024
Lot Size 7,405 Sqft
Acres 0.17
Property Sub-Type Single Family Residence
Property Description
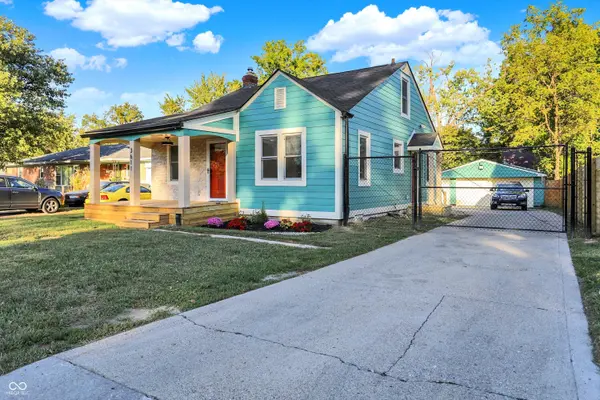
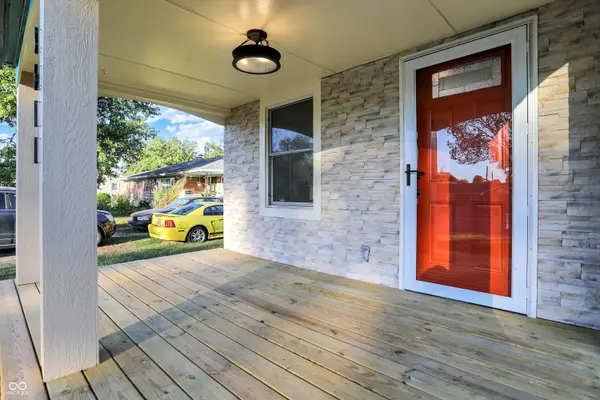
Welcome Indianapolis! This residence offers an attractive property in great condition. A wonderful opportunity to experience comfortable living within its charming walls. The kitchen is truly a focal point, designed for both culinary creativity and casual gathering; imagine preparing delicious meals surrounded by the elegance of shaker cabinets and the smooth touch of stone counter-tops, all while enjoying conversation at the kitchen bar or utilizing the expansive kitchen island. The open floor plan allows for an effortless connection between the kitchen and other living spaces, creating a welcoming environment for both everyday living and entertaining. The primary bedroom offers a unique feature with its wood wall, adding character and warmth to the space; picture yourself unwinding in this cozy retreat, enjoying the tranquil ambiance created by the natural textures and tones. In the bathroom, the walk-in shower provides a spa-like experience, offering a refreshing and convenient start to your day or a relaxing end to the evening.Further enhanced by practical features such as the convenience of a laundry room and the functional benefit of a walk-in closet. The fenced backyard offers a private outdoor space, while the porch provides a welcoming entrance and a pleasant spot to enjoy the outdoors. This three-bedroom, two-bathroom home offers an exceptional opportunity to embrace a lifestyle of comfort and convenience. So many updates throughout this wonderful property. Fully Finished basement with ample amounts of space to entertain and option to use one of the rooms as a resting room. Attention to detail on this property with vibrant colors allow this property to stand out in elegance. Come check this one out before it's gone!
Location
State IN
County Marion
Rooms
Basement Egress Window(s), Finished
Main Level Bedrooms 2
Interior
Interior Features Attic Access, Kitchen Island, Walk-In Closet(s), Breakfast Bar, Vaulted Ceiling(s)
Heating Natural Gas
Cooling Central Air
Fireplace N
Appliance Gas Water Heater, Electric Oven, Refrigerator
Exterior
Garage Spaces 2.0
Utilities Available Natural Gas Connected, Water Connected
View Y/N true
Water Access Desc Public
View Trees/Woods
Building
Story One Leveland + Loft, One and One Half
Foundation Block
Water Public
Architectural Style Bungalow
Structure Type Cement Siding,Stone
New Construction false
Schools
School District Indianapolis Public Schools
Read Less
Want to know what your home might be worth? Contact us for a FREE valuation!

Our team is ready to help you sell your home for the highest possible price ASAP

© 2026 All listing information is courtesy of MIBOR Broker Listing Cooperative(R) as distributed by MLS Grid. All rights reserved.
NEARBY SCHOOLS & BUSINESSES