


$850,000
$865,000
1.7%For more information regarding the value of a property, please contact us for a free consultation.
11850 Arborhill DR Zionsville, IN 46077
4 Beds
4 Baths
4,961 SqFt
Key Details
Sold Price $850,000
Property Type Single Family Home
Sub Type Single Family Residence
Listing Status Sold
Purchase Type For Sale
Square Footage 4,961 sqft
Price per Sqft $171
Subdivision Austin Oaks
MLS Listing ID 22051855
Sold Date 03/02/26
Bedrooms 4
Full Baths 3
Half Baths 1
HOA Fees $108/qua
HOA Y/N Yes
Year Built 2000
Tax Year 2024
Lot Size 0.340 Acres
Acres 0.34
Property Sub-Type Single Family Residence
Property Description
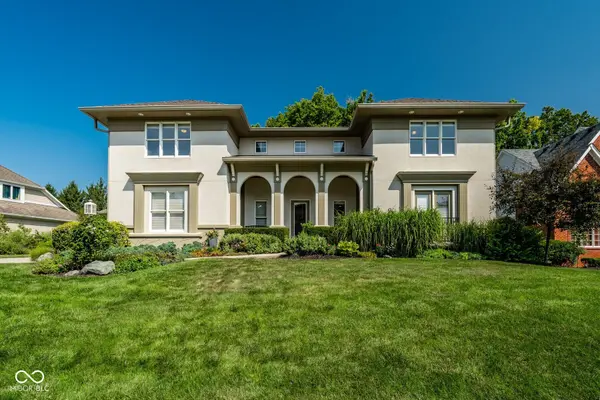
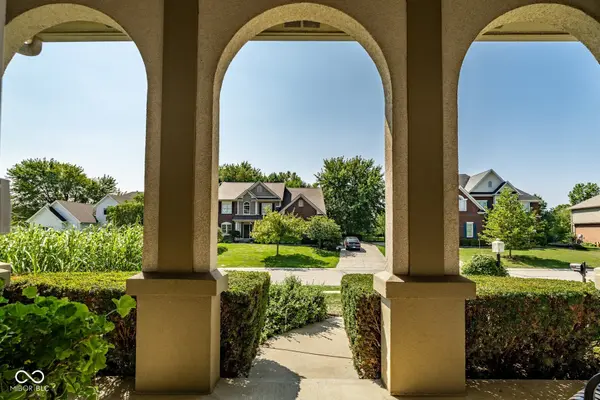
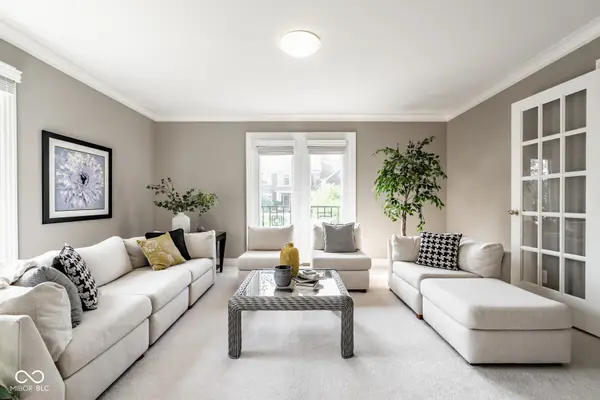
Built by acclaimed Silverwood Builders and designed by architect Bruce Loewenthal, this beautifully crafted stucco home blends timeless architecture with fresh, modern interiors. A charming arched front porch sets the tone for a thoughtfully designed floor plan with contemporary finishes and light-filled living spaces. The main-floor primary suite offers a peaceful retreat with direct access to a spacious 36' x 12' deck overlooking a mature, tree-lined backyard-providing a private outdoor retreat. Inside includes a formal dining room with tray ceiling, a stunning home office or den with two sets of French doors, and an open-concept kitchen featuring new stainless steel appliances, a center island with beverage cooler, and an inviting hearth room-style breakfast area. The great room features cathedral ceilings, gas fireplace with custom mantle, and expansive windows framing the natural setting. Upstairs, a loft with custom railing connects an en suite bedroom and two additional bedrooms with a Jack and Jill bath. The finished lower level offers daylight windows, a large rec area, separate flex or exercise room, generous storage, and is plumbed for a future full bath. Recent updates include: Main floor carpet (2025), Furnace (2023), A/C (2011), Gutters and exterior doors (2023), Select windows (2021), Roof (2016). Tucked in the desirable Austin Oaks neighborhood with community amenities such as indoor and outdoor tennis and pickleball courts and Zionsville schools, this home offers privacy, craftsmanship, and a flexible floor plan for modern living.
Location
State IN
County Boone
Rooms
Basement Ceiling - 9+ feet, Egress Window(s), Finished, Full, Roughed In, Storage Space
Main Level Bedrooms 1
Kitchen Kitchen Some Updates
Interior
Interior Features Attic Access, Bath Sinks Double Main, Breakfast Bar, High Ceilings, Tray Ceiling(s), Kitchen Island, Entrance Foyer, Hardwood Floors, Hi-Speed Internet Availbl
Heating Forced Air, Natural Gas
Cooling Central Air
Fireplaces Number 1
Fireplaces Type Great Room
Equipment Sump Pump w/Backup
Fireplace Y
Appliance Dishwasher, Disposal, Gas Water Heater, Humidifier, Microwave, Gas Oven, Range Hood, Tankless Water Heater, Water Softener Owned
Exterior
Exterior Feature Sprinkler System
Garage Spaces 3.0
Utilities Available Cable Connected, Electricity Connected, Natural Gas Connected, Sewer Connected, Water Connected
Water Access Desc Public
Building
Story Two
Foundation Concrete Perimeter
Water Public
Architectural Style Spanish, Traditional
Structure Type Stucco,Wood Siding
New Construction false
Schools
Elementary Schools Union Elementary School
Middle Schools Zionsville Middle School
High Schools Zionsville Community High School
School District Zionsville Community Schools
Others
HOA Fee Include Clubhouse,Entrance Common,Insurance,Maintenance,Management,Snow Removal,Tennis Court(s)
Ownership Mandatory Fee
Read Less
Want to know what your home might be worth? Contact us for a FREE valuation!

Our team is ready to help you sell your home for the highest possible price ASAP

© 2026 All listing information is courtesy of MIBOR Broker Listing Cooperative(R) as distributed by MLS Grid. All rights reserved.
NEARBY SCHOOLS & BUSINESSES