


$175,300
$179,900
2.6%For more information regarding the value of a property, please contact us for a free consultation.
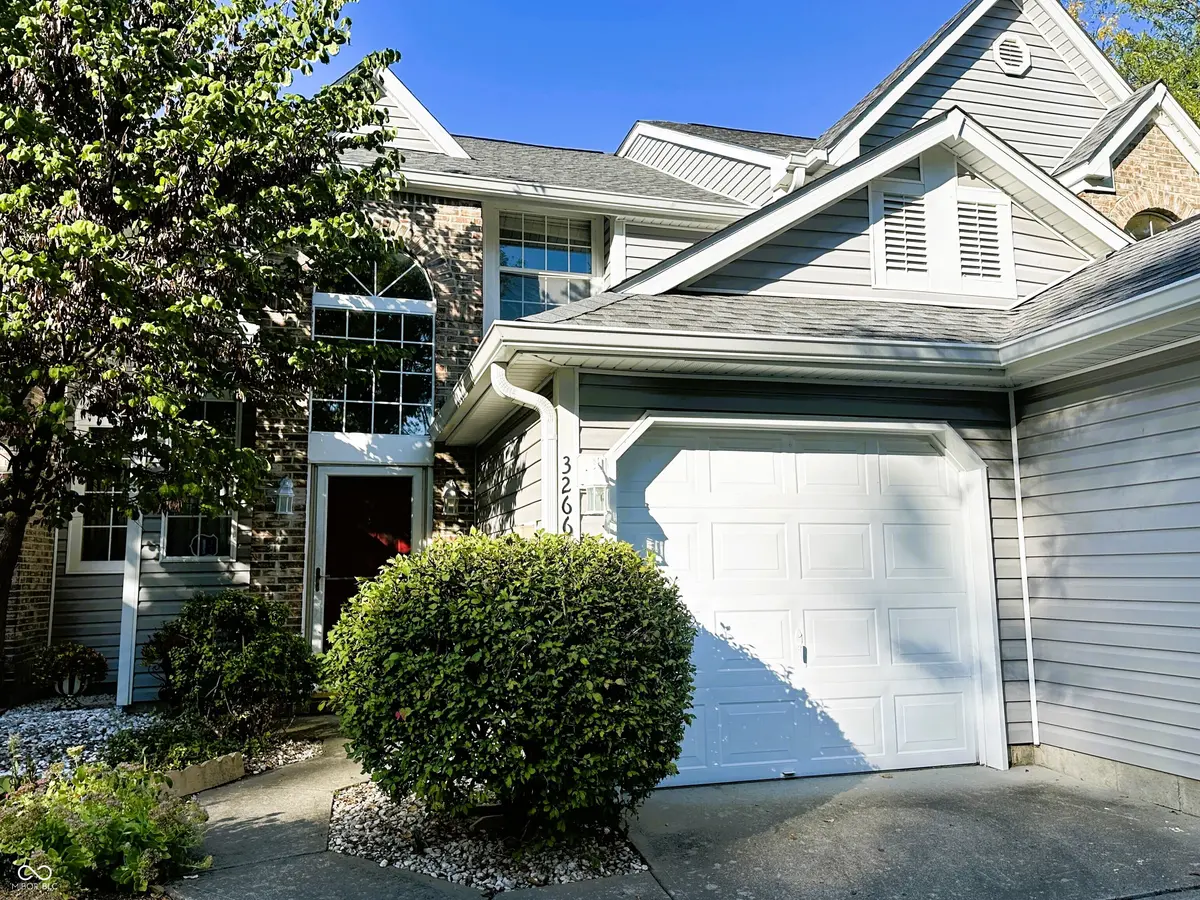
3266 Oceanline East DR Indianapolis, IN 46214
2 Beds
3 Baths
1,095 SqFt
Key Details
Sold Price $175,300
Property Type Condo
Sub Type Condominium
Listing Status Sold
Purchase Type For Sale
Square Footage 1,095 sqft
Price per Sqft $160
Subdivision The Islands
MLS Listing ID 22066615
Sold Date 03/27/26
Bedrooms 2
Full Baths 2
Half Baths 1
HOA Fees $210/mo
HOA Y/N Yes
Year Built 1990
Tax Year 2024
Lot Size 2,178 Sqft
Acres 0.05
Property Sub-Type Condominium
Property Description
Low maintenance & convenience combine w/ this beautiful LAKEFRONT 2-story condo near Eagle Creek in the popular Islands neighborhood! 2 BRs, 2.5 BAs, plus open concept living in the Great Room/Dining Room/Kitchen. Wood-burning stove in the Great Room & Dining Room w/ double sliding glass doors leading out to the back patio. Lakefront view from the back patio & private dock space included. (Dock needs to be installed.) All Kitchen appliances new in 2020 & included. Large Kitchen Pantry & Breakfast Bar. The 1/2 BA is conveniently located downstairs for easy guest access. The gorgeous 2-story Entrance Foyer leads upstairs to the 2 BRs & 2 Full BAs. Laundry closest at the top of the stairs w/ washer & dryer included. The Master BR Suite features a soaring vaulted ceiling w/ plant shelf, plus double sliding glass doors that lead out to the private balcony overlooking the lake. Large Master BA w/ oversized vanity, walk-in closet & garden tub. BR #2 has it's own BA w/ tub/shower combo. Ceramic tile in Entrance Foyer, Kitchen & all BAs. 1-car Garage w/ auto. door opener and private entrance. Roof only 6 mos. old. HVAC only 7 yrs. old. Home is all electric. Garbage disposal brand new & just installed. This one has SO MUCH TO OFFER!
Location
State IN
County Marion
Rooms
Kitchen Kitchen Galley
Interior
Interior Features Attic Access, Breakfast Bar, Cathedral Ceiling(s), Ceiling Vaulted, Entrance Foyer, Paddle Fan, Hi-Speed Internet Availbl, Pantry, Walk-In Closet(s)
Heating Forced Air, Electric
Cooling Central Air
Fireplaces Number 1
Fireplaces Type Family Room, Wood Burning
Equipment Security System Owned, Smoke Alarm
Fireplace Y
Appliance Electric Cooktop, Dishwasher, Dryer, Electric Water Heater, Disposal, Microwave, Electric Oven, Refrigerator, Washer
Exterior
Exterior Feature Balcony
Garage Spaces 1.0
View Y/N true
Water Access Desc Public
View Lake, Water
Building
Story Two
Foundation Slab
Water Public
Architectural Style Traditional
Structure Type Brick,Cement Siding
New Construction false
Schools
Elementary Schools North Wayne Elementary School
Middle Schools Chapel Hill 7Th & 8Th Grade Center
High Schools Ben Davis High School
School District Msd Wayne Township
Others
HOA Fee Include Association Home Owners,Entrance Common,Entrance Private,Insurance,Irrigation,Maintenance Structure,Maintenance,Snow Removal
Ownership Mandatory Fee
Read Less
Want to know what your home might be worth? Contact us for a FREE valuation!

Our team is ready to help you sell your home for the highest possible price ASAP

© 2026 All listing information is courtesy of MIBOR Broker Listing Cooperative(R) as distributed by MLS Grid. All rights reserved.
NEARBY SCHOOLS & BUSINESSES