



$257,000
$259,900
1.1%For more information regarding the value of a property, please contact us for a free consultation.
53 Oakden CT Whiteland, IN 46184
3 Beds
2 Baths
1,477 SqFt
Key Details
Sold Price $257,000
Property Type Single Family Home
Sub Type Single Family Residence
Listing Status Sold
Purchase Type For Sale
Square Footage 1,477 sqft
Price per Sqft $174
Subdivision No Subdivision
MLS Listing ID 22066510
Sold Date 03/06/26
Bedrooms 3
Full Baths 2
HOA Y/N No
Year Built 1988
Tax Year 2024
Lot Size 0.270 Acres
Acres 0.27
Property Sub-Type Single Family Residence
Property Description
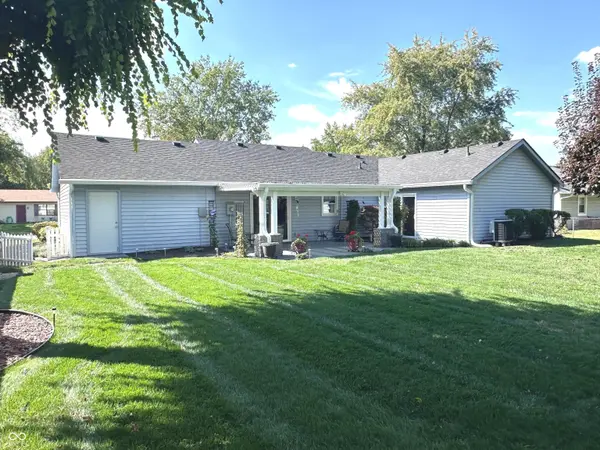
Tucked away on a quiet cul-de-sac, this beautifully maintained 3-bedroom, 2-bath home offers a peaceful retreat with a private fenced-in backyard surrounded by tall pine trees. The outdoor space is a true highlight, featuring a large covered pergola, a massive decorative stamped patio, and meticulously landscaped front and back yards. Recent upgrades include a brand new dimensional roof, gutters, downspouts, electric water heater, and gutter guards for worry-free living. The expanded primary suite offers two closets, including a spacious walk-in, as well as a serene sitting room with sliding glass door access to the patio. Its en suite bath is complete with double sinks and a stunning stand-up tile shower. Inside, soaring vaulted ceilings span the living room, breakfast room, and kitchen, creating an airy, open-concept feel. The kitchen is equipped with newer stainless steel appliances, Corian solid-surface countertops, and easy flow to the breakfast room, which opens directly to the patio. A convenient stackable washer/dryer unit is located just off the kitchen. The finished 2-car garage includes epoxy floors, pull-down attic stairs, a workbench, service door, and heating and cooling for year-round use. With newer vinyl windows and sliding doors throughout, this home blends comfort, style, and lasting quality in a peaceful setting. Seller is having brand new high quality carpet installed in the primary bedroom and the front corner bedroom!!
Location
State IN
County Johnson
Rooms
Main Level Bedrooms 3
Kitchen Kitchen Updated
Interior
Interior Features Attic Pull Down Stairs, Ceiling Vaulted, Paddle Fan, Hi-Speed Internet Availbl, Pantry, Walk-In Closet(s)
Heating Heat Pump
Cooling Central Air
Equipment Smoke Alarm
Fireplace N
Appliance Dishwasher, Dryer, Electric Water Heater, Disposal, Humidifier, MicroHood, Electric Oven, Refrigerator, Washer, Water Softener Owned
Exterior
Exterior Feature Storage
Garage Spaces 2.0
Utilities Available Cable Available, Electricity Connected, Sewer Connected, Water Connected
Water Access Desc Public
Building
Story One
Foundation Slab
Water Public
Architectural Style Ranch
Structure Type Vinyl Siding
New Construction false
Schools
Middle Schools Clark Pleasant Middle School
High Schools Whiteland Community High School
School District Clark-Pleasant Community Sch Corp
Read Less
Want to know what your home might be worth? Contact us for a FREE valuation!

Our team is ready to help you sell your home for the highest possible price ASAP

© 2026 All listing information is courtesy of MIBOR Broker Listing Cooperative(R) as distributed by MLS Grid. All rights reserved.
NEARBY SCHOOLS & BUSINESSES