



$355,000
$384,900
7.8%For more information regarding the value of a property, please contact us for a free consultation.
4844 N 700 W Mccordsville, IN 46055
4 Beds
3 Baths
2,778 SqFt
Key Details
Sold Price $355,000
Property Type Single Family Home
Sub Type Single Family Residence
Listing Status Sold
Purchase Type For Sale
Square Footage 2,778 sqft
Price per Sqft $127
Subdivision No Subdivision
MLS Listing ID 22066276
Sold Date 02/25/26
Bedrooms 4
Full Baths 2
Half Baths 1
HOA Y/N No
Year Built 1900
Tax Year 2024
Lot Size 0.990 Acres
Acres 0.99
Property Sub-Type Single Family Residence
Property Description
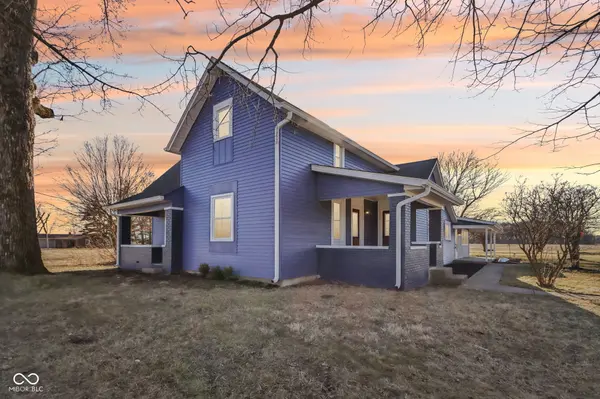
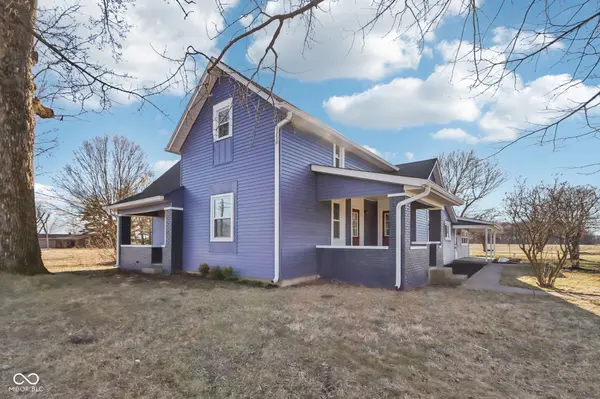
Step into the perfect blend of historic charm and modern luxury with this completely remodeled 1900 farmhouse, nestled on .99 acres of peaceful countryside. This stunning 4-bedroom, 2.5-bath home offers a warm and inviting atmosphere, featuring vaulted ceilings in the living room, a striking fireplace, and an open, airy floor plan that seamlessly combines classic elegance with contemporary updates. The grand primary suite serves as a private retreat, featuring a large step-in shower, dual vanities, walk in closet and complete with its own designated porch-perfect for savoring breathtaking sunrises with a cup of coffee in hand. The additional bedrooms are spacious and filled with natural light, making them ideal for family, guests, or a home office. Beyond the home, the property boasts a detached garage has been thoughtfully converted into a functional workshop, catering to hobbyists and professionals alike. Surrounded by picturesque views and open skies, this one-of-a-kind farmhouse is a rare find for those seeking country serenity with modern conveniences. Don't miss your chance to own a timeless piece of history with all the comforts of today! The red historical barn adjacent to the property is part of a separate parcel and is available as a separate or package purchase.
Location
State IN
County Hancock
Rooms
Main Level Bedrooms 3
Kitchen Kitchen Updated
Interior
Interior Features Attic Access, Bath Sinks Double Main, Built-in Features, Ceiling Vaulted, Eat-in Kitchen, Pantry, Smart Thermostat, Walk-In Closet(s), Wood Work Painted
Heating Forced Air, Propane
Cooling Central Air
Fireplaces Number 1
Fireplaces Type Family Room, Masonry, Wood Burning
Fireplace Y
Appliance Dishwasher, Dryer, Disposal, MicroHood, Electric Oven, Propane Water Heater, Refrigerator, Washer, Water Heater, Water Softener Owned
Exterior
Exterior Feature Barn Pole, Storage Shed
Garage Spaces 1.0
Utilities Available Cable Available, Electricity Connected, Septic System
Water Access Desc Well,Private
Building
Story One and One Half
Foundation Brick, Slab
Water Well, Private
Architectural Style Farmhouse
Structure Type Vinyl With Brick
New Construction false
Schools
Middle Schools Mount Vernon Jr High School
High Schools Mount Vernon High School
School District Msd Mount Vernon
Read Less
Want to know what your home might be worth? Contact us for a FREE valuation!

Our team is ready to help you sell your home for the highest possible price ASAP

© 2026 All listing information is courtesy of MIBOR Broker Listing Cooperative(R) as distributed by MLS Grid. All rights reserved.
NEARBY SCHOOLS & BUSINESSES