


$345,000
$349,990
1.4%For more information regarding the value of a property, please contact us for a free consultation.
6322 Fawn WAY Mccordsville, IN 46055
3 Beds
3 Baths
2,009 SqFt
Key Details
Sold Price $345,000
Property Type Single Family Home
Sub Type Single Family Residence
Listing Status Sold
Purchase Type For Sale
Square Footage 2,009 sqft
Price per Sqft $171
Subdivision Villages At Brookside
MLS Listing ID 22065979
Sold Date 05/01/26
Bedrooms 3
Full Baths 2
Half Baths 1
HOA Fees $58/ann
HOA Y/N Yes
Year Built 2017
Tax Year 2024
Lot Size 8,276 Sqft
Acres 0.19
Property Sub-Type Single Family Residence
Property Description
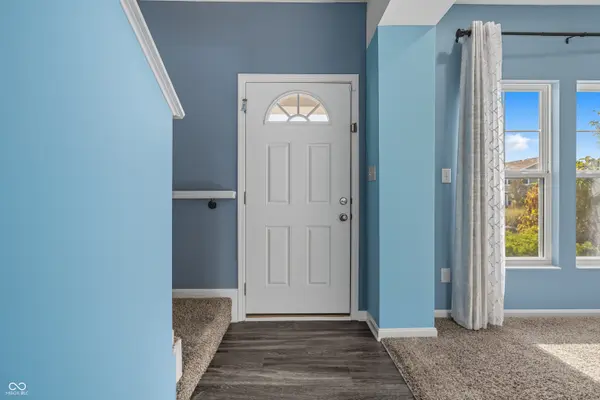
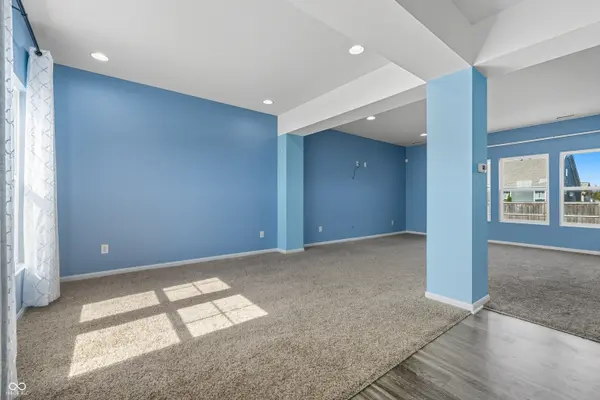
Look no further. This well-maintained, move in ready, spacious home offers 9' ceiling and stylish Vinyl Plank flooring on the main level. The kitchen features Granite counter tops, a custom backsplash, and elegant 42'' cabinetry. Upstairs you'll find three bedrooms plus a versatile loft, perfect for relaxing or entertaining. Step out to the fully fenced backyard with a thoughtfully designed patio-ideal for gatherings with family and friends. All stainless-steel appliances including the fairly new washer and dryer, stay with the home. Don't miss the chance to make this beauty yours - schedule a showing today. Recently, the entire house has been professionally painted Navajo white(Creamy) and the carpet shampooed. The previous different colors in the house do not exist anymore.
Location
State IN
County Hancock
Interior
Interior Features Attic Access, Kitchen Island, Hardwood Floors, Hi-Speed Internet Availbl, Pantry, Walk-In Closet(s)
Heating Forced Air
Cooling Central Air
Fireplace N
Appliance Electric Cooktop, Dishwasher, Dryer, Electric Water Heater, Disposal, Microwave, Electric Oven, Refrigerator, Washer
Exterior
Garage Spaces 2.0
Water Access Desc Public
Building
Story Two
Foundation Slab
Water Public
Architectural Style Craftsman
Structure Type Vinyl With Brick
New Construction false
Schools
Middle Schools Mt Vernon Middle School
High Schools Mt Vernon High School
School District Mt Vernon Community School Corp
Others
HOA Fee Include Entrance Common,Insurance,Maintenance,Nature Area,ParkPlayground,Management
Ownership Mandatory Fee
Read Less
Want to know what your home might be worth? Contact us for a FREE valuation!

Our team is ready to help you sell your home for the highest possible price ASAP

© 2026 All listing information is courtesy of MIBOR Broker Listing Cooperative(R) as distributed by MLS Grid. All rights reserved.
NEARBY SCHOOLS & BUSINESSES