



$225,000
$225,000
For more information regarding the value of a property, please contact us for a free consultation.
2511 Big Bear LN Indianapolis, IN 46217
2 Beds
2 Baths
1,315 SqFt
Key Details
Sold Price $225,000
Property Type Condo
Sub Type Condominium
Listing Status Sold
Purchase Type For Sale
Square Footage 1,315 sqft
Price per Sqft $171
Subdivision Seneca Point At Southern
MLS Listing ID 22065913
Sold Date 01/28/26
Bedrooms 2
Full Baths 2
HOA Fees $185/mo
HOA Y/N Yes
Year Built 2007
Tax Year 2024
Property Sub-Type Condominium
Property Description
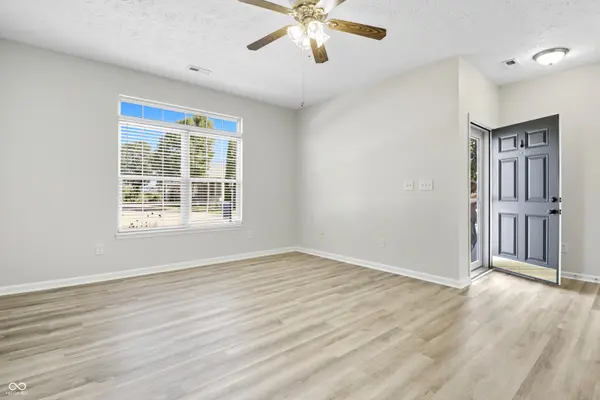
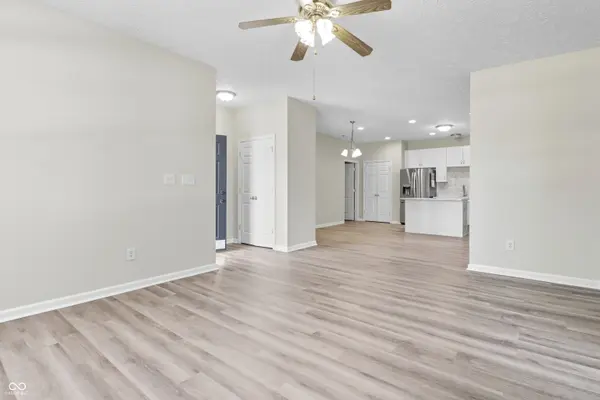
Immaculate and beautifully UPDATED condo in popular Seneca Pointe! Home features 2 bedrooms and 2 full bathrooms, plus a sunroom/den, 9' ceilings, and more! Updates include: fresh paint throughout (walls, ceilings, and trim) right before listing, LVP flooring in 2024, new carpet in bedrooms in 2025, ductwork cleaned right before listing, heat pump in 2024, water heater in 2023, garbage disposal in 2024, roof in 2021, and so much more! Kitchen features all new (in 2024) cabinets, counters, stainless appliances, and a brand new backsplash. Kitchen is nicely laid out with a pantry, LVP flooring, and a center island with breakfast bar. Spacious primary suite includes brand new carpet, ceiling fan/light, walk-in closet, and en-suite bath with jetted garden tub & shower! 2nd bedroom is right next to the hall bathroom for easy convenience. Sunroom would be great to be used as a den or craft room. Large laundry room for convenience, includes washer & dryer. 2-car ATTACHED garage is finished to stay warm in the winter and includes large storage area, as well! Outside, you'll find fresh landscaping, a nice patio, and the quiet neighborhood that is convenient to so much!
Location
State IN
County Marion
Rooms
Main Level Bedrooms 2
Kitchen Kitchen Updated
Interior
Interior Features Attic Access, Breakfast Bar, High Ceilings, Kitchen Island, Entrance Foyer, Paddle Fan, Handicap Accessible Interior, Hi-Speed Internet Availbl, Pantry, Smart Thermostat, Supplemental Storage, Walk-In Closet(s), Wood Work Painted
Heating Electric, Forced Air
Cooling Central Air, Heat Pump
Equipment Smoke Alarm
Fireplace Y
Appliance Dishwasher, Dryer, Electric Water Heater, Disposal, MicroHood, Electric Oven, Refrigerator, Washer, Water Heater
Exterior
Garage Spaces 2.0
Utilities Available Cable Connected, Electricity Connected, Sewer Connected, Water Connected
View Y/N false
Water Access Desc Public
Building
Story One
Foundation Slab
Water Public
Architectural Style Ranch, Traditional
Structure Type Vinyl With Brick
New Construction false
Schools
Elementary Schools Rosa Parks Elementary School
Middle Schools Perry Meridian Middle School
High Schools Perry Meridian High School
School District Perry Township Schools
Others
HOA Fee Include Association Home Owners,Entrance Private,Insurance,Lawncare,Maintenance Grounds,Maintenance Structure,Maintenance,Management,Snow Removal
Ownership Mandatory Fee
Read Less
Want to know what your home might be worth? Contact us for a FREE valuation!

Our team is ready to help you sell your home for the highest possible price ASAP

© 2026 All listing information is courtesy of MIBOR Broker Listing Cooperative(R) as distributed by MLS Grid. All rights reserved.
NEARBY SCHOOLS & BUSINESSES