


$250,000
$259,900
3.8%For more information regarding the value of a property, please contact us for a free consultation.
9850 W Reeves RD Gosport, IN 47433
3 Beds
2 Baths
1,560 SqFt
Key Details
Sold Price $250,000
Property Type Single Family Home
Sub Type Single Family Residence
Listing Status Sold
Purchase Type For Sale
Square Footage 1,560 sqft
Price per Sqft $160
Subdivision No Subdivision
MLS Listing ID 22065842
Sold Date 02/06/26
Bedrooms 3
Full Baths 2
HOA Y/N No
Year Built 2002
Tax Year 2024
Lot Size 8.000 Acres
Acres 8.0
Property Sub-Type Single Family Residence
Property Description
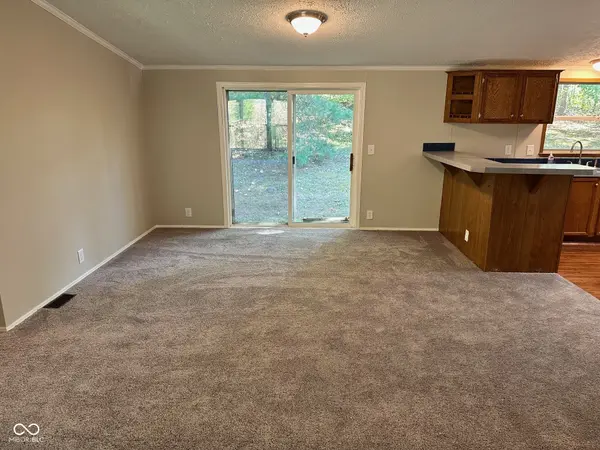
Nestled on nearly 8 acres of mostly wooded land, this 1,560 sq. ft. home offers a peaceful retreat with convenient access to Ellettsville via Reeves Road. The property features 3 spacious bedrooms, 2 full bathrooms, a large living room, and a dedicated dining area. The kitchen is well-equipped with an island, breakfast nook, and a walk-in pantry-perfect for everyday living and entertaining. Additional highlights include a mud/laundry room, a 9x22 partially covered side porch ideal for enjoying the outdoors, and a detached 2-car carport. Whether you're looking for privacy, space to roam, or a quiet country lifestyle close to town, this property has it all.
Location
State IN
County Monroe
Rooms
Main Level Bedrooms 3
Interior
Interior Features Bath Sinks Double Main, Breakfast Bar, Pantry
Heating Electric, Forced Air
Cooling Central Air
Fireplace N
Appliance Dishwasher, Dryer, Electric Water Heater, Electric Oven, Range Hood, Refrigerator, Washer
Exterior
Garage Spaces 2.0
Utilities Available Electricity Connected, Septic System
View Y/N true
Water Access Desc Public
View Rural, Trees/Woods
Building
Story One
Foundation Block
Water Public
Architectural Style Ranch
Structure Type Vinyl Siding
New Construction false
Schools
Elementary Schools Edgewood Primary School
Middle Schools Edgewood Junior High School
High Schools Edgewood High School
School District Richland-Bean Blossom C S C
Read Less
Want to know what your home might be worth? Contact us for a FREE valuation!

Our team is ready to help you sell your home for the highest possible price ASAP

© 2026 All listing information is courtesy of MIBOR Broker Listing Cooperative(R) as distributed by MLS Grid. All rights reserved.
NEARBY SCHOOLS & BUSINESSES