

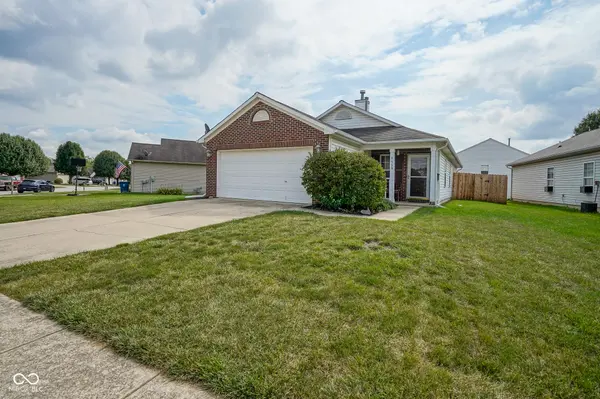


$229,000
$229,000
For more information regarding the value of a property, please contact us for a free consultation.
5459 Powder River CT Indianapolis, IN 46221
3 Beds
2 Baths
1,380 SqFt
Key Details
Sold Price $229,000
Property Type Single Family Home
Sub Type Single Family Residence
Listing Status Sold
Purchase Type For Sale
Square Footage 1,380 sqft
Price per Sqft $165
Subdivision River Run
MLS Listing ID 22064067
Sold Date 03/25/26
Bedrooms 3
Full Baths 2
HOA Fees $19/ann
HOA Y/N Yes
Year Built 2004
Tax Year 2024
Lot Size 5,227 Sqft
Acres 0.12
Property Sub-Type Single Family Residence
Property Description
Nestled at 5459 Powder River CT, Indianapolis, IN, this single-family residence offers a wonderful opportunity to own a home in a desirable location. This charming property is ready for its new owner to create lasting memories. The residence includes 3 bedrooms and 2 full baths! With 1380 square feet of living area on a 5097 square foot beautifully landscaped lot, this home provides a comfortable setting for both everyday living and great backyard barbeques! NEW LUXURY VINYL PLANK FLOORING INSTALLED IN 2026!!! Vaulted ceilings in the family room along with the beautiful gas log Fireplace, make this room feel extra special! The backyard boasts a fabulous new Pergola with a cover to protect from the elements and new Privacy Fence! New HVAC system in 2021! A community playground right around the corner is perfect for the kids! This home is very close to the interstate for convenience getting to the Northside and Southside of Indianapolis as well as the airport! You won't want to miss this one! Your new home awaits you for the coming new year! Schedule your showing today!
Location
State IN
County Marion
Rooms
Main Level Bedrooms 3
Interior
Interior Features Attic Access
Heating Forced Air, Natural Gas
Cooling Central Air
Fireplaces Number 1
Fireplaces Type Gas Log
Fireplace Y
Appliance Dishwasher, Dryer, Electric Water Heater, Electric Oven, Range Hood, Refrigerator, Washer, Water Softener Owned
Exterior
Garage Spaces 2.0
Utilities Available Cable Connected, Electricity Connected, Natural Gas Connected, Sewer Connected
View Y/N false
Water Access Desc Public
Building
Story One
Foundation Slab
Water Public
Architectural Style Traditional
Structure Type Vinyl With Brick,Brick
New Construction false
Schools
Middle Schools Decatur Middle School
High Schools Decatur Central High School
School District Msd Decatur Township
Others
HOA Fee Include Entrance Common,Snow Removal
Ownership Mandatory Fee
Read Less
Want to know what your home might be worth? Contact us for a FREE valuation!

Our team is ready to help you sell your home for the highest possible price ASAP

© 2026 All listing information is courtesy of MIBOR Broker Listing Cooperative(R) as distributed by MLS Grid. All rights reserved.
NEARBY SCHOOLS & BUSINESSES