



$375,000
$390,000
3.8%For more information regarding the value of a property, please contact us for a free consultation.
7574 Williamsburg DR Plainfield, IN 46168
3 Beds
2 Baths
2,092 SqFt
Key Details
Sold Price $375,000
Property Type Single Family Home
Sub Type Single Family Residence
Listing Status Sold
Purchase Type For Sale
Square Footage 2,092 sqft
Price per Sqft $179
Subdivision Williamsburg In The Woods
MLS Listing ID 22062959
Sold Date 03/11/26
Bedrooms 3
Full Baths 2
HOA Fees $16/ann
HOA Y/N Yes
Year Built 1992
Tax Year 2024
Lot Size 0.340 Acres
Acres 0.34
Property Sub-Type Single Family Residence
Property Description
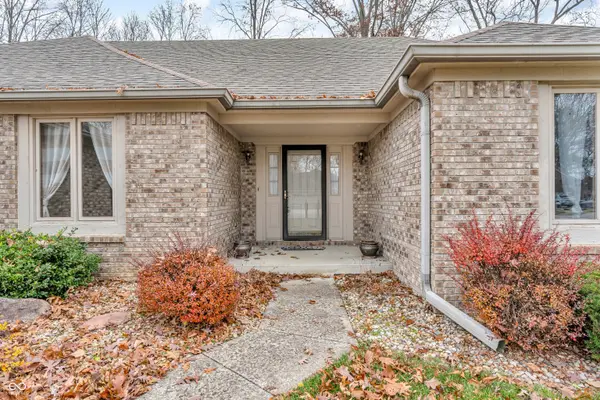
Handsome brick ranch home in a in a safe and desirable neighborhood awaits you. Big yard with mature 100 year old majestic trees provide a beautiful setting. Dramatic foyer with hardwood floor and handrail is a great place to meet. From there, go left to the formal dining room with tray ceiling and kitchen or step down into the sunken formal living room with cathedral ceiling. Gorgeous stained trim incls big baseboard and fluted door and window casing. Kitchen includes tasteful oak cabinets, breakfast bar w/ pendant lighting, SS appliances & fixtures, & pantry closet. Beyond the kitchen is a private family room with gas fireplace, a breakfast room, and a beautiful 3-season sunroom from which to enjoy the idyllic backyard view. Deluxe master suite includes walk-in closet, whirlpool tub with skylight for daytime bathing & dramatic track lighting for evening ... separate shower, & W.C. room also. Convenient laundry room between kitchen and garage ... washer & dryer stay too. 3-BR, 2-full bath, and a 3-car finished garage for cars and more. Big finished garage is 31'x24' + 6'x6' sink and storage area ... water softener and garage refrigerator stay. Home warranty included. Close to all amenities that Plainfield has to offer including trails, parks, shopping & more ... only 25 mins from downtown Indy. Welcome to the good life!
Location
State IN
County Hendricks
Rooms
Main Level Bedrooms 3
Interior
Interior Features Attic Pull Down Stairs, Breakfast Bar, Tray Ceiling(s), Ceiling Vaulted, Entrance Foyer, Paddle Fan
Heating Forced Air, Natural Gas
Cooling Central Air
Fireplaces Number 1
Fireplaces Type Family Room, Gas Log
Fireplace Y
Appliance Dishwasher, Dryer, Disposal, Gas Oven, Range Hood, Refrigerator, Washer, Water Softener Owned
Exterior
Garage Spaces 3.0
Water Access Desc Public
Building
Story One
Foundation Block
Water Public
Architectural Style Ranch
Structure Type Brick
New Construction false
Schools
High Schools Avon High School
School District Avon Community School Corp
Others
HOA Fee Include Association Home Owners,Entrance Common,Insurance
Ownership Mandatory Fee
Read Less
Want to know what your home might be worth? Contact us for a FREE valuation!

Our team is ready to help you sell your home for the highest possible price ASAP

© 2026 All listing information is courtesy of MIBOR Broker Listing Cooperative(R) as distributed by MLS Grid. All rights reserved.
NEARBY SCHOOLS & BUSINESSES