


$290,000
$297,900
2.7%For more information regarding the value of a property, please contact us for a free consultation.
5908 Cabot DR Indianapolis, IN 46221
5 Beds
3 Baths
3,110 SqFt
Key Details
Sold Price $290,000
Property Type Single Family Home
Sub Type Single Family Residence
Listing Status Sold
Purchase Type For Sale
Square Footage 3,110 sqft
Price per Sqft $93
Subdivision Oak Trace
MLS Listing ID 22062605
Sold Date 03/13/26
Bedrooms 5
Full Baths 2
Half Baths 1
HOA Fees $22/ann
HOA Y/N Yes
Year Built 2006
Tax Year 2024
Lot Size 7,405 Sqft
Acres 0.17
Property Sub-Type Single Family Residence
Property Description
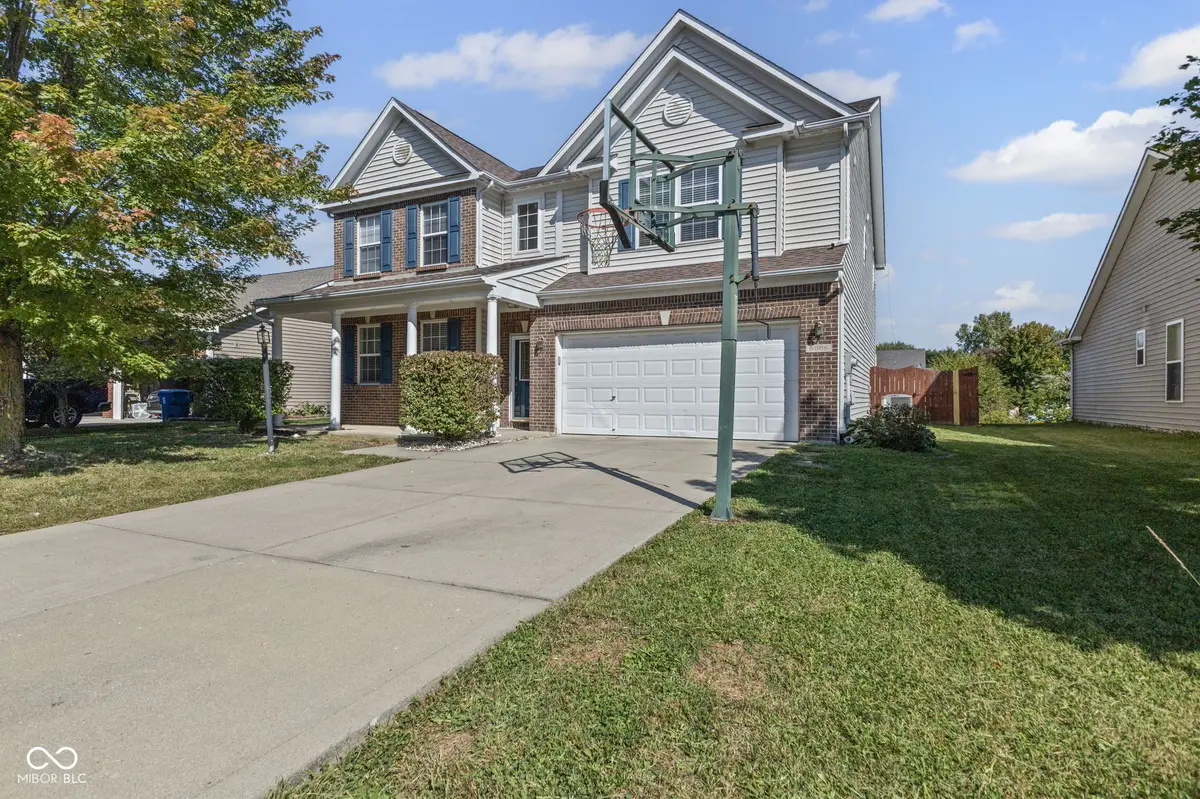
Located in Decatur Township, this spacious home fits a growing family's needs with either 5 bedrooms, or 4 bedrooms + main level flex space (study room, craft room, etc.) & 2.5 bathrooms! On the exterior, you'll see a 2-car attached garage & timeless vinyl siding with brick. Inside, a grand entrance welcomes you into a large living room which is next to what could be a formal dining room or a family room where new luxury vinyl plank (LVP) is found. The kitchen features durable ceramic tile flooring, an island with storage and bar stool seating, and ample wood cabinetry. All kitchen appliances stay! The breakfast area looks out to the freshly painted deck through beautiful glass sliding doors. A room across from the kitchen could also be a second family room, or the formal dining area. The garage leads into a mudroom-like area which is located next to a half bathroom that is perfect for guests on the main floor. Upstairs, the primary bedroom is huge and features French doors, large walk in closet, and a spa like en-suite bathroom with a dual-sink vanity, garden tub and separate ceramic tiled shower. The other 3 bedrooms upstairs are generously sized. Step out into the backyard where you can easily entertain family and guests with the privacy fence and kids playset! Enjoy the convenience of having a large laundry room, newer HVAC system and easy access to I-465!
Location
State IN
County Marion
Rooms
Main Level Bedrooms 1
Interior
Interior Features Paddle Fan, Pantry, Walk-In Closet(s)
Heating Forced Air
Cooling Central Air
Fireplace N
Appliance Dishwasher, Microwave, Electric Oven, Refrigerator
Exterior
Exterior Feature Playset
Garage Spaces 2.0
Water Access Desc Public
Building
Story Two
Foundation Slab
Water Public
Architectural Style Traditional
Structure Type Brick,Vinyl Siding
New Construction false
Schools
Middle Schools Decatur Middle School
School District Msd Decatur Township
Others
Ownership Other/See Remarks
Read Less
Want to know what your home might be worth? Contact us for a FREE valuation!

Our team is ready to help you sell your home for the highest possible price ASAP

© 2026 All listing information is courtesy of MIBOR Broker Listing Cooperative(R) as distributed by MLS Grid. All rights reserved.
NEARBY SCHOOLS & BUSINESSES