

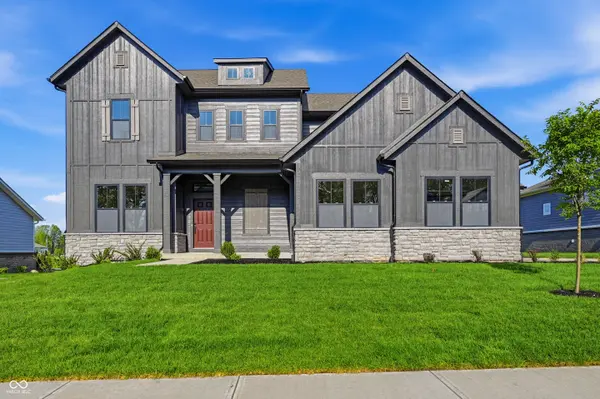


$810,000
$819,990
1.2%For more information regarding the value of a property, please contact us for a free consultation.
11362 Briargate DR Fishers, IN 46040
4 Beds
4 Baths
3,758 SqFt
Key Details
Sold Price $810,000
Property Type Single Family Home
Sub Type Single Family Residence
Listing Status Sold
Purchase Type For Sale
Square Footage 3,758 sqft
Price per Sqft $215
Subdivision The Lakes At Grantham
MLS Listing ID 22061926
Sold Date 06/30/26
Bedrooms 4
Full Baths 4
HOA Fees $66/ann
HOA Y/N Yes
Year Built 2025
Tax Year 2025
Lot Size 0.270 Acres
Acres 0.27
Property Sub-Type Single Family Residence
Property Description
Welcome to your dream home! This beautifully designed 4-bedroom, 4 full bath residence is nestled in one of the area's most sought-after upscale communities surrounded by wooded preserves. Come see why The Lakes at Grantham is the premier community in Fishers! Pull up and immediately see the Curb appeal of this home inviting you to step inside and take in the spacious layout featuring a main-level bedroom with full bath, ideal for guests or multi-generational living. This beautifully designed 4-bedroom, 4-bath home offers the perfect blend of luxury, functionality, and serene outdoor living. Nestled on 2 scenic ponds, this property boasts breathtaking views and a peaceful atmosphere. Elegant kitchen with deluxe island provides ample space for family and entertaining. A dedicated study provides the ideal space to work from home. The open staircase leads to a Retreat offering flexibility for a playroom, media space, or quiet relaxation. The luxurious Owner's Retreat is a true sanctuary, complete with a tray ceiling, expansive walk-in closet, and a spa-inspired super shower. The finished basement adds even more living space with a full bath-ideal for a home gym, Theater, or separate hang out space. Enjoy outdoor living year-round with large covered front and rear porches, perfect for morning coffee or evening gatherings. A 3-car side-entry garage provides ample parking and storage. The resort-style amenities include a pool, indoor pickleball & basketball courts, indoor & outdoor lounges, dog park, ponds, 42+ acres of Nature Preserve with walking/biking paths, and the opportunity to purchase a boat dock on Geist Lake, less than a mile away. This extraordinary property is more than just a home-it's a lifestyle.
Location
State IN
County Hamilton
Rooms
Basement Ceiling - 9+ feet, Egress Window(s), Partially Finished
Main Level Bedrooms 1
Interior
Interior Features Attic Access, Bath Sinks Double Main, High Ceilings, Tray Ceiling(s), Kitchen Island, Entrance Foyer, Paddle Fan, Hardwood Floors, Hi-Speed Internet Availbl, Eat-in Kitchen, Wired for Data, Pantry, Smart Thermostat, Walk-In Closet(s), WoodWorkStain/Painted
Heating Forced Air
Cooling Central Air
Equipment Smoke Alarm, Sump Pump Dual
Fireplace N
Appliance Gas Cooktop, Dishwasher, ENERGY STAR Qualified Appliances, Disposal, Gas Water Heater, Microwave, Oven, Water Heater
Exterior
Garage Spaces 3.0
View Y/N true
Water Access Desc Public
View Pond
Building
Story Two
Foundation Concrete Perimeter
Water Public
Architectural Style Traditional
Structure Type Cement Siding,Cultured Stone
New Construction true
Schools
Elementary Schools Fall Creek Elementary School
Middle Schools Fall Creek Junior High
High Schools Hamilton Southeastern Hs
School District Hamilton Southeastern Schools
Others
HOA Fee Include Entrance Common,Maintenance,Nature Area,Management,Walking Trails
Ownership Mandatory Fee
Read Less
Want to know what your home might be worth? Contact us for a FREE valuation!

Our team is ready to help you sell your home for the highest possible price ASAP

© 2026 All listing information is courtesy of MIBOR Broker Listing Cooperative(R) as distributed by MLS Grid. All rights reserved.
NEARBY SCHOOLS & BUSINESSES