



$270,000
$280,000
3.6%For more information regarding the value of a property, please contact us for a free consultation.
870 Henry ST North Vernon, IN 47265
3 Beds
2 Baths
1,520 SqFt
Key Details
Sold Price $270,000
Property Type Single Family Home
Sub Type Single Family Residence
Listing Status Sold
Purchase Type For Sale
Square Footage 1,520 sqft
Price per Sqft $177
Subdivision Spring Meadows
MLS Listing ID 22061510
Sold Date 04/23/26
Bedrooms 3
Full Baths 2
HOA Fees $125/mo
HOA Y/N Yes
Year Built 2025
Tax Year 2024
Lot Size 1.920 Acres
Acres 1.92
Property Sub-Type Single Family Residence
Property Description
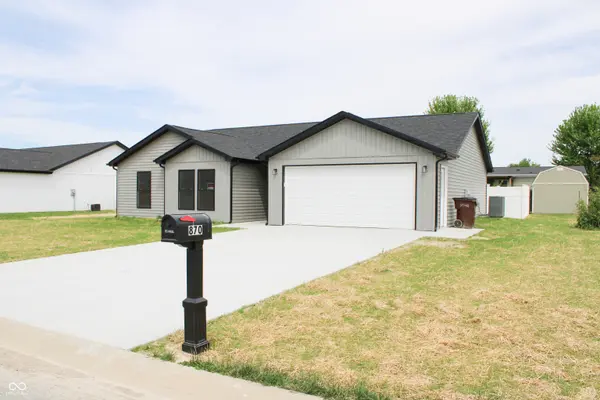
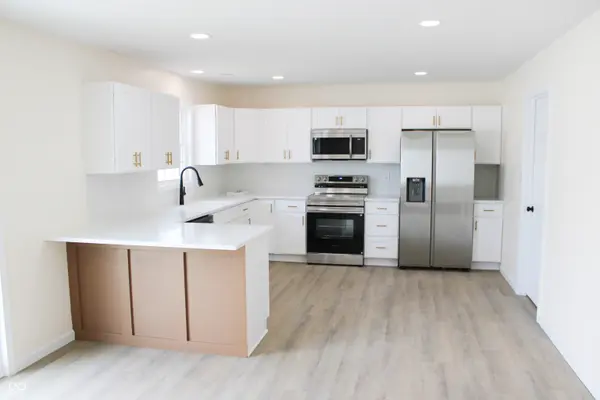
New Construction! This Arts and Craftsman style home is built with quality and tastefully finished. Conveniently located on a dead end street, this property is close to the city park, retails stores and the hospital. Not interested in a lot of yard work? This property has just an 8,000 sq. ft. lot. with a fenced-in back yard for privacy, pets or children. This 1,420 sq ft. home features 3 bedrooms and 2 full-baths. The exterior will be a mix of vinyl plank and board and batten siding. Step through the front door to be greeted with a nice entry hallway. The bedrooms and bathrooms will be located to the left of the hallway and tucked away for privacy. at the end of the hallway the great room will open up in the back of the house. The open-concept kitchen will be a perfect place to entertain. The kitchen will feature soft-closed cabinets, granite countertops, a peninsula with seating, tile backsplash and more. The primary suite will include an en suite bathroom complete with double vanity and tile shower. The house will have vinyl plank flooring throughout. The house also has a laundry room and 2-car attached garage. This beautifully designed house will move fast. *Home is currently under construction*
Location
State IN
County Jennings
Rooms
Main Level Bedrooms 3
Kitchen Kitchen Updated
Interior
Interior Features Attic Pull Down Stairs, Bath Sinks Double Main, Paddle Fan, Hi-Speed Internet Availbl, Wood Work Painted
Heating Heat Pump
Cooling Central Air
Fireplace N
Appliance Dishwasher, Electric Water Heater, MicroHood, Electric Oven, Refrigerator
Exterior
Garage Spaces 2.0
Utilities Available Electricity Connected, Sewer Connected, Water Connected
Water Access Desc Public
Building
Story One
Foundation Slab
Water Public
Architectural Style Craftsman
Structure Type Vinyl Siding
New Construction true
Schools
Elementary Schools North Vernon Elementary School
Middle Schools Jennings County Middle School
High Schools Jennings County High School
School District Jennings County School Corporation
Others
HOA Fee Include Lawncare,Snow Removal
Ownership Mandatory Fee
Read Less
Want to know what your home might be worth? Contact us for a FREE valuation!

Our team is ready to help you sell your home for the highest possible price ASAP

© 2026 All listing information is courtesy of MIBOR Broker Listing Cooperative(R) as distributed by MLS Grid. All rights reserved.
NEARBY SCHOOLS & BUSINESSES