

429 N Pennsylvania ST #UNIT 801, Indianapolis, IN 46204
See all 38 photos
429 N Pennsylvania ST #UNIT 801, Indianapolis, IN 46204
REQUEST A TOUR If you would like to see this home without being there in person, select the "Virtual Tour" option and your agent will contact you to discuss available opportunities.
In-PersonVirtual Tour
Listed by Bif Ward • F.C. Tucker Company
$ 1,495,000
Est. payment /mo
Save
Active

429 N Pennsylvania ST #UNIT 801 Indianapolis, IN 46204

3 Beds

3 Baths

3,052 SqFt


UPDATED:

Key Details

Property Type Condo

Sub Type Condominium

Listing Status Active

Purchase Type For Sale

Square Footage 3,052 sqft

Price per Sqft $489

Subdivision 429 On The Park Condominiums

MLS Listing ID 22061280

Bedrooms 3

Full Baths 2

Half Baths 1

HOA Fees $1,450/mo

HOA Y/N Yes

Year Built 2008

Tax Year 2024

Property Sub-Type Condominium

Property Description

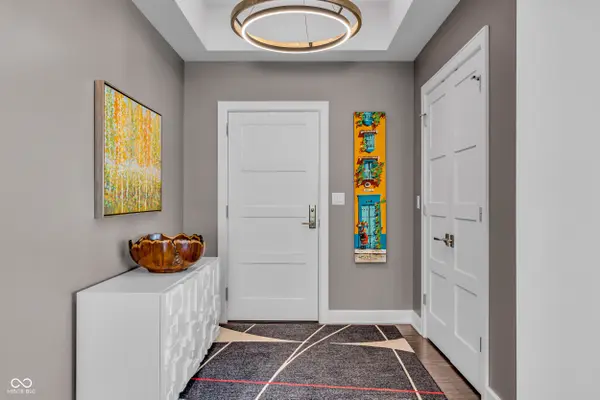
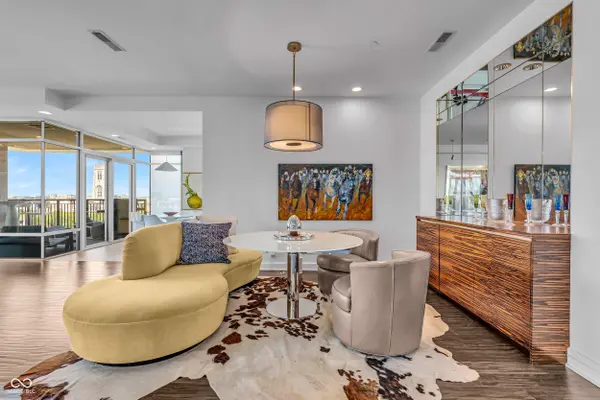
THE premier location in downtown Indy combined with unmatched expansive views makes this a MUST see property. Three bedrooms and two and 1/2 baths sets the stage for sophisticated living at its finest. Your journey begins: exit the secure elevator on the 8th floor, walk down the well decorated (and quiet) hallway to your oasis in the sky. As you enter this magnificent unit, you are first awed by the incredible views! You then turn your focus to the tastefully done lighting and wall mount display racks (art lover REJOICE!!!). The living/dining/breakfast areas are your personal canvas for creating distinct zones for relaxation and entertainment! The kitchen offers true functionality for all your culinary creations with an oversized island with seating for four. Step outside to the northwest facing patio to enjoy endless sunsets, incredible downtown views and oh btw - there is NO better view of the 500 festival parade that literally travels right below your feet! Three well appointed and well designed bedrooms are the perfect retreat for family and guests alike. The primary suite (perfectly located within the unit) features a huge walk-in closet, custom wall coverings and well positioned lighting to ensure peace and tranquility when it's time to retire. The primary bathroom is a spa lovers dream with dual sinks, a large walk-in shower and an oversized tub that is that is just what the doctor ordered after a great workout or long day at the office. The two guest bedrooms (one features a Murphy bed) share an J&J bathroom with dual sinks, oversized walk-in shower and a water closet. The art-deco 1/2 bath is ideally located for easy access. The utility/laundry room features plenty of space for full sized w/d units. Two assigned parking spots - ideally located right next to the pedestrian exit of the garage. This one of a kind property truly offers the best of all worlds. Located literally steps from Mass Ave and an easy walk to all that downtown offers, it is a MUST see.

Location

State IN

County Marion

Rooms

Main Level Bedrooms 3

Kitchen Kitchen Some Updates

Interior

Interior Features Bath Sinks Double Main, Built-in Features, High Ceilings, Kitchen Island, Smart Thermostat, Walk-In Closet(s)

Heating Electric

Cooling Central Air

Fireplaces Number 1

Fireplaces Type Living Room

Equipment Smoke Alarm

Fireplace Y

Appliance Gas Cooktop, Dishwasher, Dryer, Disposal, Exhaust Fan, Microwave, Oven, Gas Oven, Refrigerator, Washer, Water Heater

Exterior

Exterior Feature Balcony

Garage Spaces 2.0

Utilities Available Cable Available, Electricity Connected, Natural Gas Connected, Sewer Connected, Water Connected

View Y/N false

Water Access Desc Public

Building

Story One

Foundation Slab

Water Public

Architectural Style Contemporary

Structure Type Stone

New Construction false

Schools

School District Indianapolis Public Schools

Others

HOA Fee Include Entrance Private,Exercise Room,Insurance,Maintenance Grounds,Maintenance Structure,Maintenance,Management,Security,Trash

Ownership Mandatory Fee


MIBOR MLS

NEARBY SCHOOLS & PROPERTIES

What would my payment look like?

Use our home loan calculator to estimate your total mortgage payment, including taxes and insurance. Simply enter the price of the home, your down payment, and details about the home loan, to calculate your mortgage payment, schedule, and more.
$
$
%
%
$ /year
%
Advanced
Payment
Schedule
Your mortgage payments over 30 years will add up to $0.
Get more info from a local expert!
Full Name
Phone
Jeff Landers

Jeff Landers

Real Estate Advisor License ID: RB14050540

+1(317) 750-9767

Get more information!

Name
Phone*
Message

I simply cannot recommend Jeff enough to anyone considering buying or selling a home. My experience with him selling my first house has confirmed in my mind that he is absolutely the best in the business. Not only is Jeff outstandingly professional, knowledgeable and experienced but he constantly and consistently went above and beyond for me during this process. His willingness to listen to me when I was panicking and calm me down and go to bat for me in difficult situations is something I am incredibly grateful for. I trust Jeff implicitly and was never steered wrong throughout the entire process. 5 stars is not enough to express my gratitude and stellar experience with Jeff.

RebeccaRoy0

Book a private tour...

429 N Pennsylvania ST #UNIT 801
