

$755,000
$774,900
2.6%For more information regarding the value of a property, please contact us for a free consultation.
4946 Reavie CT Noblesville, IN 46062
4 Beds
5 Baths
4,531 SqFt
Key Details
Sold Price $755,000
Property Type Single Family Home
Sub Type Single Family Residence
Listing Status Sold
Purchase Type For Sale
Square Footage 4,531 sqft
Price per Sqft $166
Subdivision Pebble Brook Crossing
MLS Listing ID 22058767
Sold Date 06/19/26
Bedrooms 4
Full Baths 3
Half Baths 2
HOA Fees $62/ann
HOA Y/N Yes
Year Built 2025
Tax Year 2025
Lot Size 9,147 Sqft
Acres 0.21
Property Sub-Type Single Family Residence
Property Description
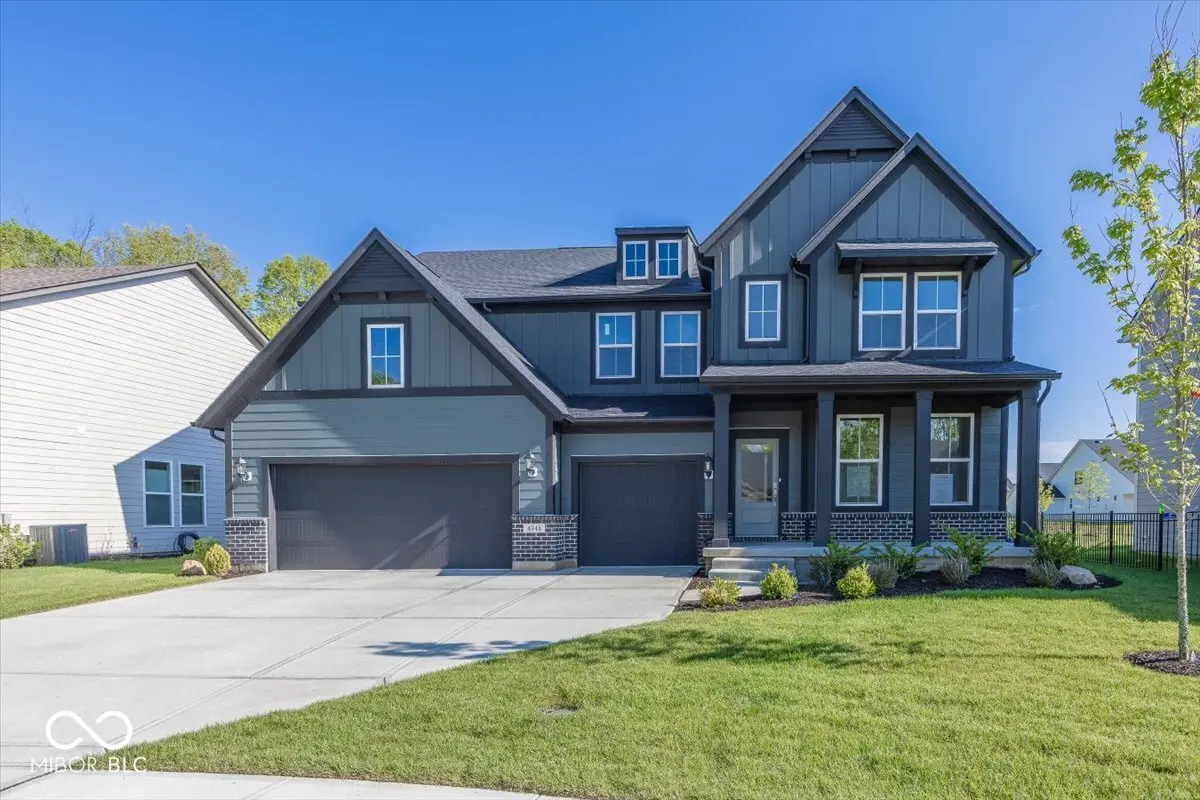
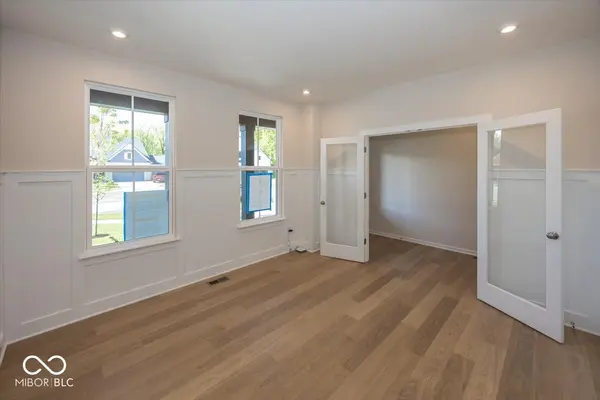
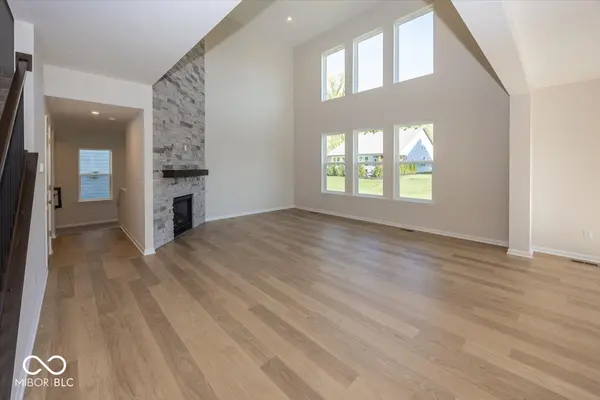
Four Bed 3 Full 2 Half Bath Home in Noblesville, IN. Experience the perfect blend of comfort and functionality in this thoughtfully designed home, offering room to grow, gather, and unwind. The main floor welcomes you with a soaring family room open to above, seamlessly connected to the kitchen and dining area-ideal for effortless entertaining. A spacious game room and additional flex space provide endless options for a home office, playroom, or creative studio. Upstairs, the elegant primary suite features a tray ceiling and a private retreat-like atmosphere, joined by three generously sized bedrooms and two full baths. The full finished basement with a convenient powder bath offers even more room to relax or host, whether it's movie nights, workouts, or weekend guests. Designed for modern living with space to spare, this home adapts beautifully to every stage of life.
Location
State IN
County Hamilton
Rooms
Basement Full
Interior
Interior Features Tray Ceiling(s), Kitchen Island, Pantry, Walk-In Closet(s)
Heating Forced Air
Cooling Central Air
Fireplaces Number 1
Fireplaces Type Family Room
Equipment Smoke Alarm, Sump Pump w/Backup
Fireplace Y
Appliance Gas Cooktop, Dishwasher, Disposal, Microwave, Oven
Exterior
Garage Spaces 3.0
Water Access Desc Public
Building
Story Two
Foundation Concrete Perimeter, Full
Water Public
Architectural Style Traditional
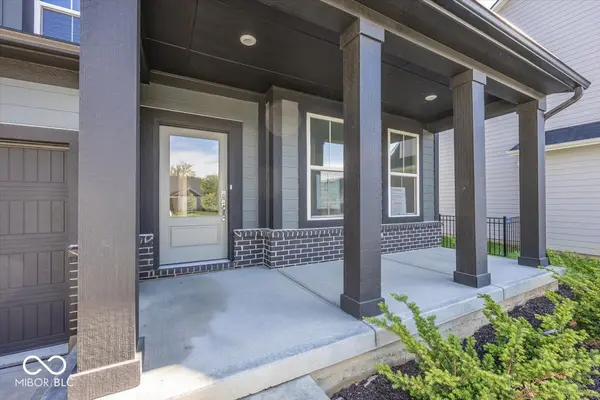
Structure Type Brick,Cement Siding
New Construction true
Schools
Elementary Schools Hazel Dell Elementary School
Middle Schools Noblesville West Middle School
High Schools Noblesville High School
School District Noblesville Schools
Others
HOA Fee Include Insurance,Maintenance
Ownership Mandatory Fee
Read Less
Want to know what your home might be worth? Contact us for a FREE valuation!

Our team is ready to help you sell your home for the highest possible price ASAP

© 2026 All listing information is courtesy of MIBOR Broker Listing Cooperative(R) as distributed by MLS Grid. All rights reserved.
NEARBY SCHOOLS & BUSINESSES