



$260,000
$289,900
10.3%For more information regarding the value of a property, please contact us for a free consultation.
4863 W County Road 600 N Middletown, IN 47356
2 Beds
1 Bath
1,960 SqFt
Key Details
Sold Price $260,000
Property Type Single Family Home
Sub Type Single Family Residence
Listing Status Sold
Purchase Type For Sale
Square Footage 1,960 sqft
Price per Sqft $132
Subdivision No Subdivision
MLS Listing ID 22057311
Sold Date 02/13/26
Bedrooms 2
Full Baths 1
HOA Y/N No
Year Built 1900
Tax Year 2024
Lot Size 3.020 Acres
Acres 3.02
Property Sub-Type Single Family Residence
Property Description
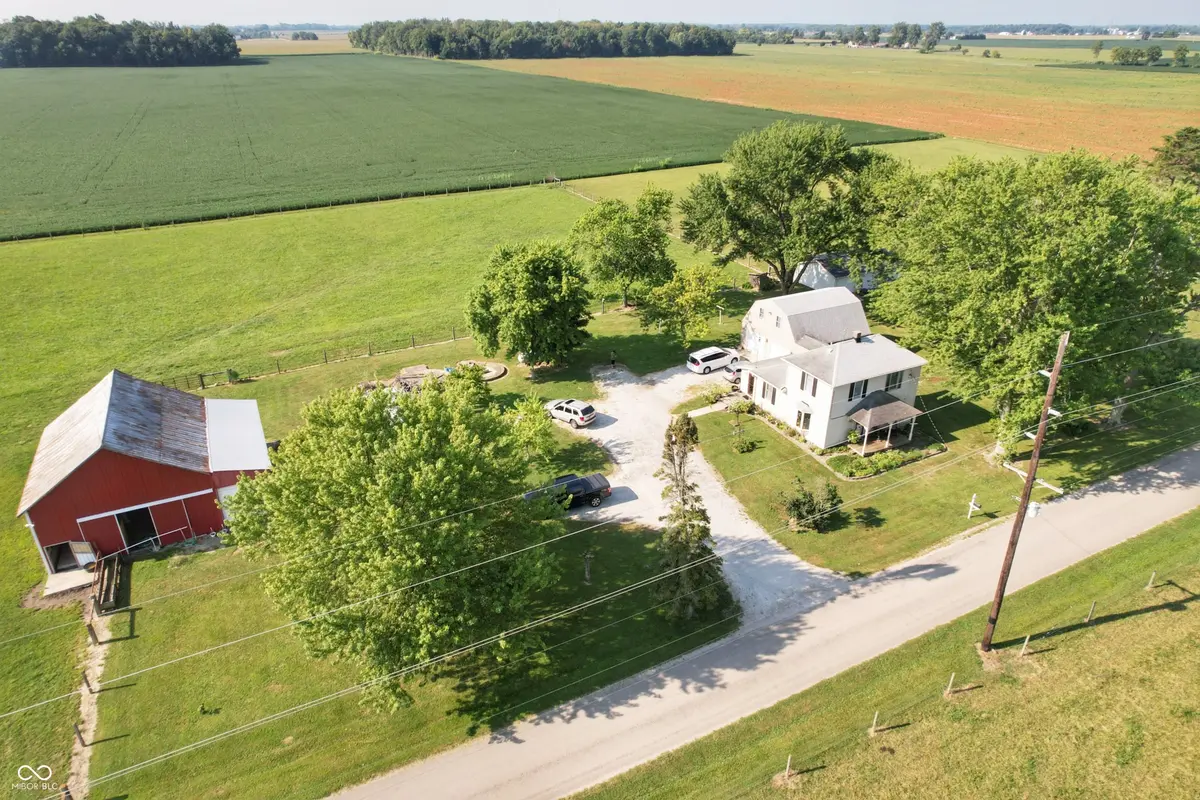
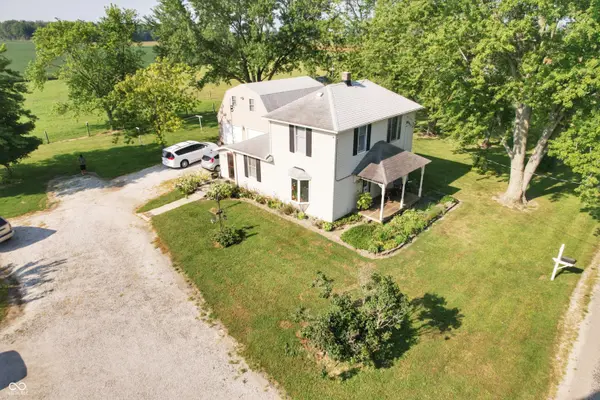
Nestled at 4863 W County Road 600 N, MIDDLETOWN, IN, this inviting home in Henry County stands ready to welcome you. Imagine mornings spent in the kitchen, where the shaker cabinets and create a space that is both stylish and functional, perfect for preparing everything from simple breakfasts to elaborate weekend brunches. The living room, adorned with original woodwork, offers a touch of elegance, creating a warm and inviting space to unwind. The two bedrooms also feature original woodwork, offering a continuation of the home's elegant design features into these personal spaces. The home also has hardwood floors in several of the rooms. The bathroom offers a double vanity, providing convenience and ample space. The laundry room will help make household tasks more efficient. Outside, the expansive 131638 square foot lot provides a unique opportunity to embrace the rural area surrounding this single-family residence, while the porch offers a tranquil spot to enjoy the peace and quiet. This charming 1.5 story home, built in 1900, offers a unique blend of classic appeal and farmhouse living within 1512 square feet of living area. This property offers the perfect blend of comfort, style, and rural tranquility. You have a large area with livestock fencing already in place along with a nice older barn to help protect and care for any livestock on the property.
Location
State IN
County Henry
Interior
Interior Features Attic Access, Hardwood Floors, Eat-in Kitchen
Heating Forced Air, Propane
Cooling Central Air
Fireplace Y
Appliance Microwave, Electric Oven, Refrigerator
Exterior
Garage Spaces 3.0
Water Access Desc Private
Building
Story One and One Half
Foundation Block
Water Private
Architectural Style Traditional
Structure Type Wood Siding
New Construction false
Schools
Elementary Schools Shenandoah Elementary School
Middle Schools Shenandoah Middle School
High Schools Shenandoah High School
School District Shenandoah School Corporation
Read Less
Want to know what your home might be worth? Contact us for a FREE valuation!

Our team is ready to help you sell your home for the highest possible price ASAP

© 2026 All listing information is courtesy of MIBOR Broker Listing Cooperative(R) as distributed by MLS Grid. All rights reserved.
NEARBY SCHOOLS & BUSINESSES