


$459,900
$459,900
For more information regarding the value of a property, please contact us for a free consultation.
6944 Oakcrest DR Mccordsville, IN 46055
4 Beds
3 Baths
3,210 SqFt
Key Details
Sold Price $459,900
Property Type Single Family Home
Sub Type Single Family Residence
Listing Status Sold
Purchase Type For Sale
Square Footage 3,210 sqft
Price per Sqft $143
Subdivision Oakcrest
MLS Listing ID 22054515
Sold Date 03/30/26
Bedrooms 4
Full Baths 2
Half Baths 1
HOA Fees $86/qua
HOA Y/N Yes
Year Built 2021
Tax Year 2024
Lot Size 9,147 Sqft
Acres 0.21
Property Sub-Type Single Family Residence
Property Description
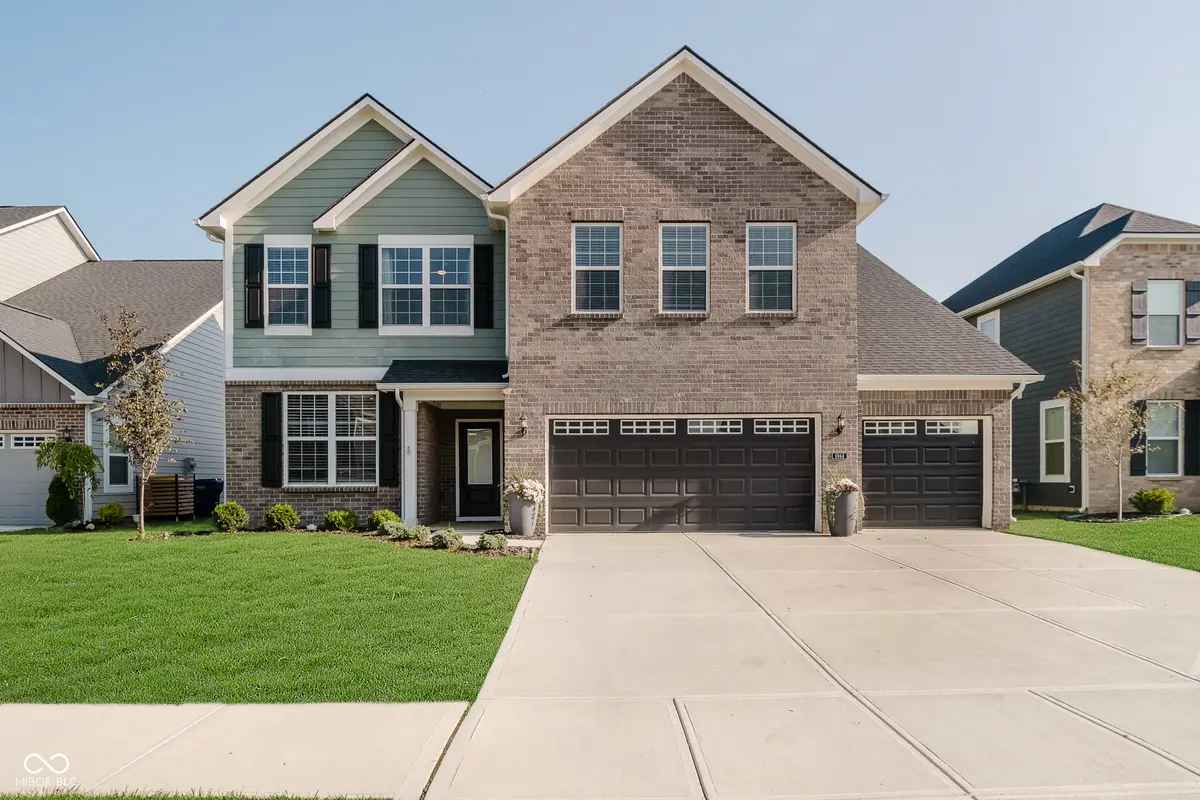
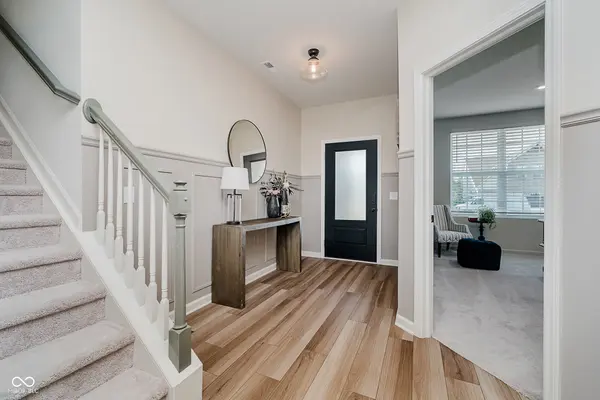
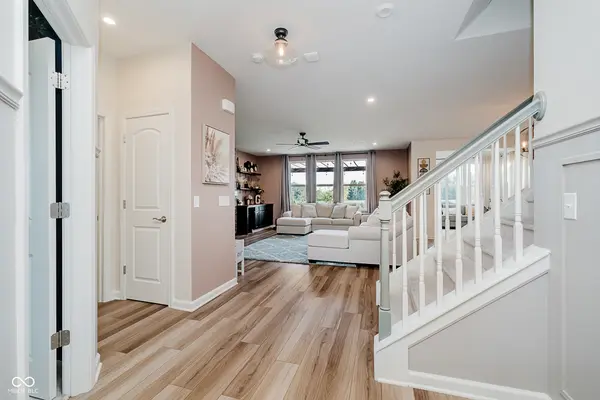
Backyard Oasis and Spacious Living in Sought-After Oakcrest! Gather friends and family in this light-filled, open-concept home featuring a chef's kitchen with oversized island, sunroom, and flexible spaces designed for both entertaining and everyday living. Enjoy custom details throughout-feature fireplace wall, dedicated home office, upstairs loft perfect for play or work, and a huge laundry/craft room. The primary suite is a private retreat with double vanities, soaking tub, and walk-in closet. Step outside to your professionally landscaped backyard oasis: stamped concrete patio, pergola, fire pit, and raised garden beds-all within a fully fenced yard. Oakcrest offers sidewalks, great schools, and easy access to parks and shopping. Experience the space, light, and upgraded lifestyle this home delivers. Schedule your private showing today and make Oakcrest your new address!
Location
State IN
County Hancock
Interior
Interior Features Attic Access, Bath Sinks Double Main, Breakfast Bar, Entrance Foyer, Paddle Fan, Eat-in Kitchen, Pantry, Walk-In Closet(s), Wood Work Painted
Heating Forced Air, Natural Gas
Cooling Central Air
Fireplaces Number 1
Fireplaces Type Electric, Family Room
Fireplace Y
Appliance Gas Cooktop, Dishwasher, Disposal, Gas Water Heater, MicroHood, Double Oven, Refrigerator
Exterior
Exterior Feature Fire Pit
Garage Spaces 3.0
Water Access Desc Public
Building
Story Two
Foundation Slab
Water Public
Architectural Style Traditional
Structure Type Brick,Wood Siding
New Construction false
Schools
Middle Schools Mt Vernon Middle School
School District Mt Vernon Community School Corp
Others
Ownership Mandatory Fee
Read Less
Want to know what your home might be worth? Contact us for a FREE valuation!

Our team is ready to help you sell your home for the highest possible price ASAP

© 2026 All listing information is courtesy of MIBOR Broker Listing Cooperative(R) as distributed by MLS Grid. All rights reserved.
NEARBY SCHOOLS & BUSINESSES