


$460,000
$472,900
2.7%For more information regarding the value of a property, please contact us for a free consultation.
5965 Mill Oak DR Noblesville, IN 46062
6 Beds
4 Baths
4,347 SqFt
Key Details
Sold Price $460,000
Property Type Single Family Home
Sub Type Single Family Residence
Listing Status Sold
Purchase Type For Sale
Square Footage 4,347 sqft
Price per Sqft $105
Subdivision Mill Grove
MLS Listing ID 22056780
Sold Date 03/17/26
Bedrooms 6
Full Baths 3
Half Baths 1
HOA Fees $43/ann
HOA Y/N Yes
Year Built 2001
Tax Year 2024
Lot Size 9,147 Sqft
Acres 0.21
Property Sub-Type Single Family Residence
Property Description
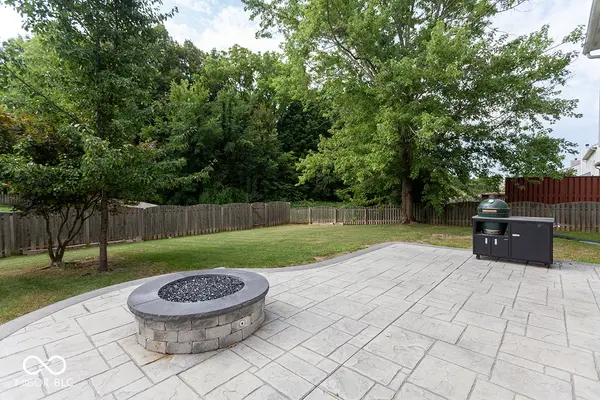
Impressive space, thoughtful design, and a setting you'll love - this 6-bedroom, 3.5-bath home in Noblesville's coveted Mill Grove community offers over 4,000 square feet of beautifully maintained living space. The main level features hardwood floors throughout, a dedicated home office, formal dining room, and an updated kitchen with stainless steel appliances, granite countertops, and plenty of workspace for the home chef. Upstairs, the expansive primary suite offers a true retreat, joined by four additional bedrooms - one currently serving as a versatile bonus room. The finished basement is designed for entertaining, complete with a second kitchen/bar, a spacious gathering area, a bedroom, and room for a pool table. Outdoors, a newer stamped concrete patio, gas firepit, and mature trees frame a private backyard with tranquil views of the wooded area and pond. Just a short walk from the neighborhood pool and playground, this home offers a perfect balance of comfort, functionality, and location - all in one of Noblesville's most desirable neighborhoods.
Location
State IN
County Hamilton
Rooms
Basement Ceiling - 9+ feet, Daylight, Finished, Finished Walls
Kitchen Kitchen Updated
Interior
Interior Features Breakfast Bar, Built-in Features, Cathedral Ceiling(s), High Ceilings, Entrance Foyer, Paddle Fan, Hardwood Floors, Eat-in Kitchen, Pantry, Wired for Sound, Walk-In Closet(s), Ceiling Vaulted
Heating Forced Air, Natural Gas
Cooling Central Air
Fireplaces Number 1
Fireplaces Type Family Room, Gas Log, Living Room
Equipment Irrigation Equipment, Smoke Alarm, Sump Pump, Sump Pump w/Backup
Fireplace Y
Appliance Dishwasher, Dryer, Disposal, Gas Water Heater, MicroHood, Electric Oven, Refrigerator, Washer, Water Softener Owned, Microwave, Double Oven, Water Heater
Exterior
Exterior Feature Fire Pit, Sprinkler System
Garage Spaces 2.0
Utilities Available Cable Connected, Natural Gas Connected
View Y/N true
Water Access Desc Public
View Trees/Woods, Neighborhood
Building
Story Two
Foundation Concrete Perimeter
Water Public
Architectural Style Traditional
Structure Type Brick,Cement Siding
New Construction false
Schools
Elementary Schools Hazel Dell Elementary School
High Schools Noblesville High School
School District Noblesville Schools
Others
HOA Fee Include Insurance,Maintenance,Snow Removal,Tennis Court(s)
Ownership Mandatory Fee,Planned Unit Dev
Read Less
Want to know what your home might be worth? Contact us for a FREE valuation!

Our team is ready to help you sell your home for the highest possible price ASAP

© 2026 All listing information is courtesy of MIBOR Broker Listing Cooperative(R) as distributed by MLS Grid. All rights reserved.
NEARBY SCHOOLS & BUSINESSES