


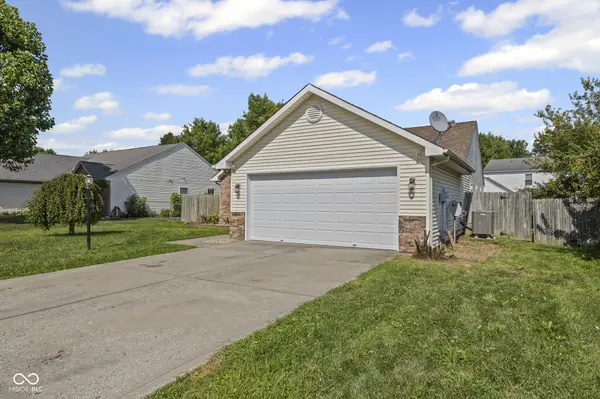


$237,000
$240,000
1.3%For more information regarding the value of a property, please contact us for a free consultation.
6430 Furnas RD Indianapolis, IN 46221
3 Beds
2 Baths
1,451 SqFt
Key Details
Sold Price $237,000
Property Type Single Family Home
Sub Type Single Family Residence
Listing Status Sold
Purchase Type For Sale
Square Footage 1,451 sqft
Price per Sqft $163
Subdivision Wedgewood
MLS Listing ID 22055541
Sold Date 02/20/26
Bedrooms 3
Full Baths 2
HOA Fees $8/ann
HOA Y/N Yes
Year Built 1996
Tax Year 2024
Lot Size 6,969 Sqft
Acres 0.16
Property Sub-Type Single Family Residence
Property Description
Welcome to your move-in ready 3-bedroom, 2-bath ranch in a quiet neighborhood on Indy's southwest side! This charming home features a bright open-concept layout with beautiful new flooring and a cozy fireplace - perfect for relaxing or hosting guests. The spacious kitchen is a dream with ample cabinetry and counter space, ideal for home chefs or busy families. The renovated hall bath includes a double vanity, and the primary suite is a true retreat with a spa-inspired bathroom showcasing a tiled walk-in shower, soaking tub, and dual vanities. Enjoy privacy and comfort with generously sized bedrooms and a functional floor plan. Back on the market due to buyer's remorse-no inspection issues. Selling as-is. Don't miss this well-maintained gem near shopping, dining, and major highways!
Location
State IN
County Marion
Rooms
Main Level Bedrooms 3
Interior
Interior Features Ceiling Vaulted, Hi-Speed Internet Availbl, Eat-in Kitchen, Pantry, Walk-In Closet(s)
Heating Electric, Heat Pump
Cooling Central Air
Fireplaces Number 1
Fireplaces Type Living Room, Wood Burning
Equipment Smoke Alarm
Fireplace Y
Appliance Dishwasher, Dryer, Electric Water Heater, Disposal, Electric Oven, Range Hood, Refrigerator, Washer
Exterior
Garage Spaces 2.0
View Y/N false
Water Access Desc Public
Building
Story One
Foundation Slab
Water Public
Architectural Style Traditional
Structure Type Vinyl With Brick
New Construction false
Schools
Elementary Schools Valley Mills Elementary School
Middle Schools Decatur Middle School
High Schools Decatur Central High School
School District Msd Decatur Township
Others
HOA Fee Include Association Home Owners
Ownership Mandatory Fee
Read Less
Want to know what your home might be worth? Contact us for a FREE valuation!

Our team is ready to help you sell your home for the highest possible price ASAP

© 2026 All listing information is courtesy of MIBOR Broker Listing Cooperative(R) as distributed by MLS Grid. All rights reserved.
NEARBY SCHOOLS & BUSINESSES